
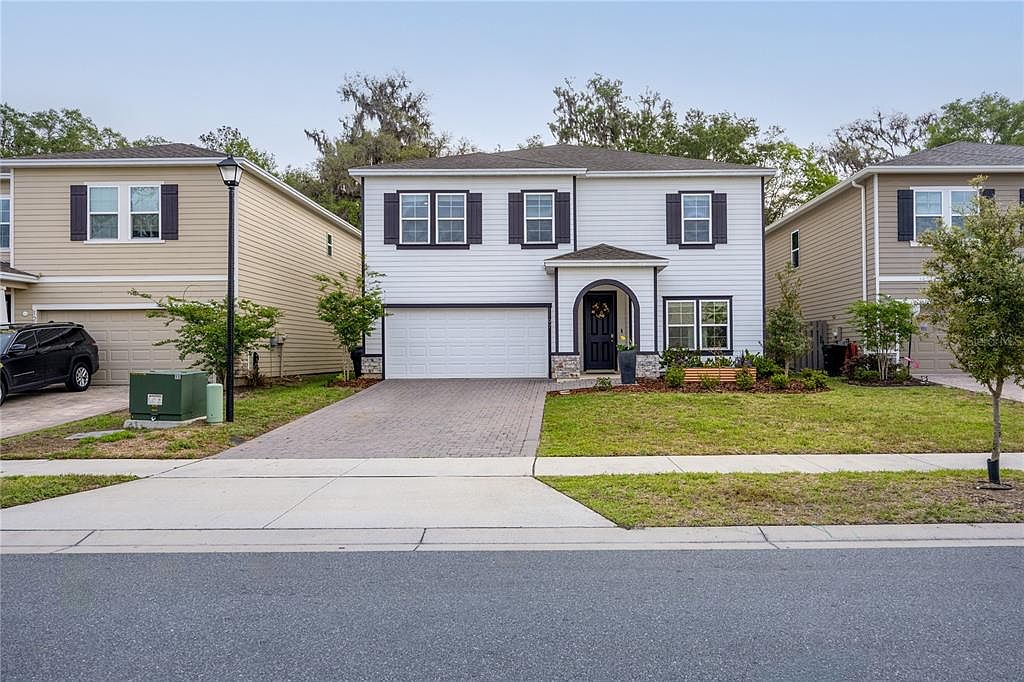


1197 NW 133rd Way, Newberry, FL, 32669
About This Home
W E L C O M E | h o m e to the highly desired neighborhood Arbor Greens and the Hemingway design! This TURNKEY spacious 2800+ square foot, 5-bedroom, 3-bathroom home is settled on a quiet street against beautiful woods with mature trees! This coveted modern design has a timeless aesthetic and many smart home features! Upon entering the inviting foyer, you'll immediately find a bright, flex space, perfect for a home office, school room, formal dining, or third living/entertaining space. The flex space is split by a large pantry and butler bar area on the way into the open concept kitchen. Beautiful granite counters with tasteful selections provide ample space for both storage and hosting hors d'oeuvres and cooking. The great kitchen extends into the dining and living room space seamlessly. The space flows out into the lovely lanai with just the sliding open of the giant glass doors. Tucked back in the corner, you’ll find the first-floor bedroom (#5) and a full bathroom, perfect for hosting overnight guests, a second office, or another flex space. Make your way upstairs to a large bonus room with its own walk-in closet for storage. Down the hall you'll find the second, third, and fourth bedrooms, which all surround the second bathroom. This second full bathroom hosts a double vanity and a separate toilet/shower room. The laundry room is close by, making transport of laundry a short trip. The large primary suite runs the width of the home. The bedroom boasts 15x14 foot space with the en suite bathroom that hosts a separate shower, soaker tub, dual-vanity, separate water closet, and ample walk-in closet. Wooded nature trail entrances are very nearby and an adjacent cul-de-sac is great for extra parking or play space. In addition this home is very near, through neighborhood trails, to the West End Community Park (75 acres!) Arbor Greens members have access to the private pool, clubhouse and playground. The HOA maintains the common spaces, including front lawns. Located near ALDI, PUBLIX, restaurants, Tioga Town Center, Jonesville Park and the newly updated West End Community Park. Also conveniently located to HCA North Florida, Santa Fe College, Shands and the University of Florida. This home is ready to welcome you to Arbor Greens livin'!
Getting Around
 Car-Dependent
 Very Limited Transit
 Somewhat Bikeable
Schools
Construction
Condition
- Year built: 2023
Materials
- Foundation: Slab
- Roof: Shingle
- Construction materials: HardiPlank Type
Type & Style
- Home type: SingleFamily
- Property subType: Single Family Residence
Interior
Appliances
- Appliances included: Dishwasher,Dryer,Refrigerator,Washer
- Laundry features: Laundry Room,Upper Level
Bathroom2
- Features: Granite Counters,No Closet
- Level: Second
- Area: 50
- Dimensions: 10x5
Bathroom3
- Features: Granite Counters
- Level: First
- Area: 35
- Dimensions: 5x7
Bedroom2
- Features: Ceiling Fan(s),Built-in Closet
- Level: Second
- Area: 110
- Dimensions: 11x10
Bedroom3
- Features: Ceiling Fan(s),Built-in Closet
- Level: Second
- Area: 144
- Dimensions: 12x12
Bedroom4
- Features: Ceiling Fan(s),Built-in Closet
- Level: Second
- Area: 130
- Dimensions: 10x13
Bedroom5
- Features: Ceiling Fan(s),Built-in Closet
- Level: First
- Area: 121
- Dimensions: 11x11
Bedrooms & Bathrooms
- Bedrooms: 5
- Bathrooms: 3
- Full bathrooms: 3
Bonus Room
- Features: Walk-In Closet(s)
- Level: Second
- Area: 216
- Dimensions: 12x18
Den
- Level: First
- Area: 144
- Dimensions: 12x12
Dining Room
- Level: First
- Area: 132
- Dimensions: 12x11
Features
- Ceiling Fan(s),Living Room/Dining Room Combo
- Flooring: Carpet,Tile
Foyer
- Level: First
- Area: 70
- Dimensions: 5x14
Heating & Cooling
- Heating features: Central
- Cooling features: Central Air
Interior Area
- Total structure area: 3,501
- Total interior livable area: 2,821 sqft
Kitchen
- Features: Granite Counters
- Level: First
- Area: 132
- Dimensions: 11x12
Living Room
- Level: First
- Area: 240
- Dimensions: 16x15
Primary Bathroom
- Features: Tub with Separate Shower Stall,Walk-In Closet(s)
- Level: Second
- Area: 99
- Dimensions: 11x9
Primary Bedroom
- Features: Ceiling Fan(s),Walk-In Closet(s)
- Level: Second
- Area: 195
- Dimensions: 15x13
Property
Details
- Parcel number: 04311025317
- Zoning: PD
- Special condition: None
Features
- Levels: Two
- Stories: 2
- Patio & porch: Patio,Rear Porch,Screened
- Exterior features: Irrigation System,Storage
Lot
- Lot size: 4,792 sqft
Parking
- Total spaces: 2
- Parking features: Garage - Attached
- Has garage: Yes
- Attached garage spaces: 2
- Covered spaces: 2
Climate Risk is Financial Risk
Every home has a financial story beyond the listing price. Below, you’ll see the climate risks that could affect this property — and in Bills & Affordability, how those risks may influence repairs, insurance, utilities, and long-term value.
Biggest Threats for This Home
- Lightning

- Hurricane

- Inland Flooding

- Tornado

- Heat Wave

- Strong Wind

- Wildfire

How This Home’s Risks Compare
FEMA Declared Disasters in Alachua County and Florida
Understanding the Costs
Financial advisors generally recommend spending no more than 30% of your gross household income on housing costs. In practice, many households stretch to 35% or beyond — especially in high-cost markets.
Estimated Costs Today
| Monthly | Annual | |
|---|---|---|
| Mortgage | $2,022 | $24,264 |
| Home Insurance * | $277 | $3,324 |
| Property Taxes | $633 | $7,596 |
| Electricity | $283 | $3,406 |
| Total | $3,215 | $38,580 |
Income You'd Need if You Spent...
Florida FAIR Plan Programs

How Costs Could Change Over Time
Climate risk is quickly impacting all of the major home ownership costs. Adjust the growth rates and percentage of income spent on housing below to see how your housing costs could change over the next 10 years — and what income you'd need to keep up.
Comparing Against the Market
Price Per Sq Ft
vs Other Active Listings
Avg $/sqft
vs Homes Sold Last Month
Median $/sqft
Current Market Trends
Median Price Per Square Foot
The median price per square foot of homes sold in this area each month. Compare this to this listing's price per square foot to gauge whether the home is priced in line with recent sales.
Historicals for This Listing
Zestimate History ($/sqft)
Price History
| Date | Event | Price |
|---|---|---|
| 2026-04-21 | Price change | $439,900 |
| 2026-04-09 | Listed for sale | $449,500 |
| 2023-05-17 | Sold | $459,990 |
| 2023-03-26 | Pending sale | $459,990 |
| 2023-01-17 | Price change | $459,990 |
| 2023-01-05 | Price change | $449,990 |
| 2022-12-13 | Price change | $459,990 |
| 2022-10-24 | Price change | $470,925 |
| 2022-10-10 | Listed for sale | $468,925 |
 View on Zillow