


1216 Selena Grv, Uniontown, OH, 44685
About This Home
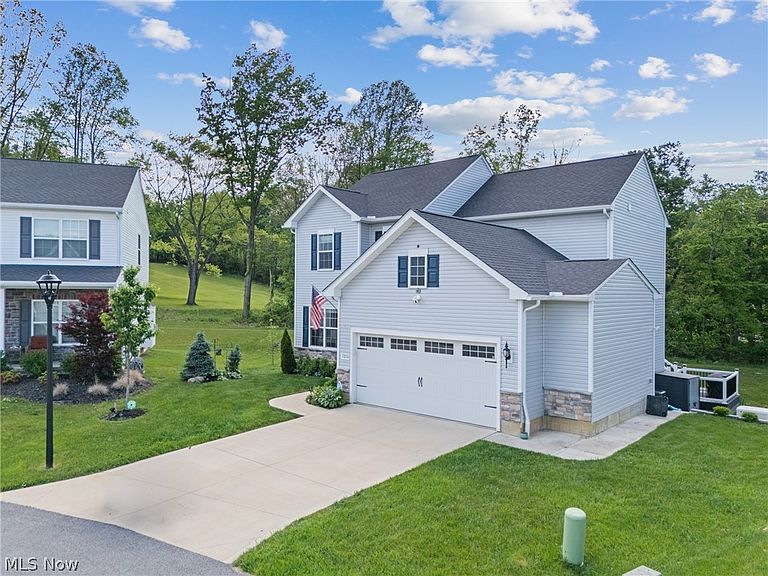
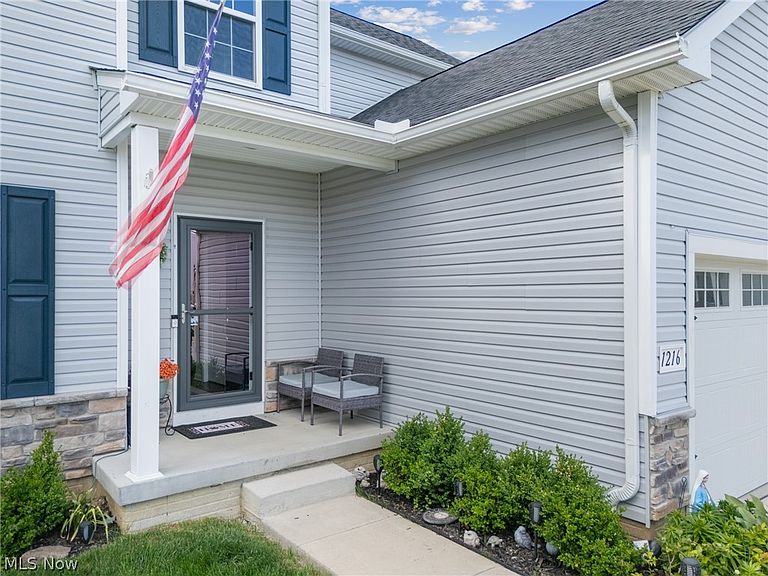
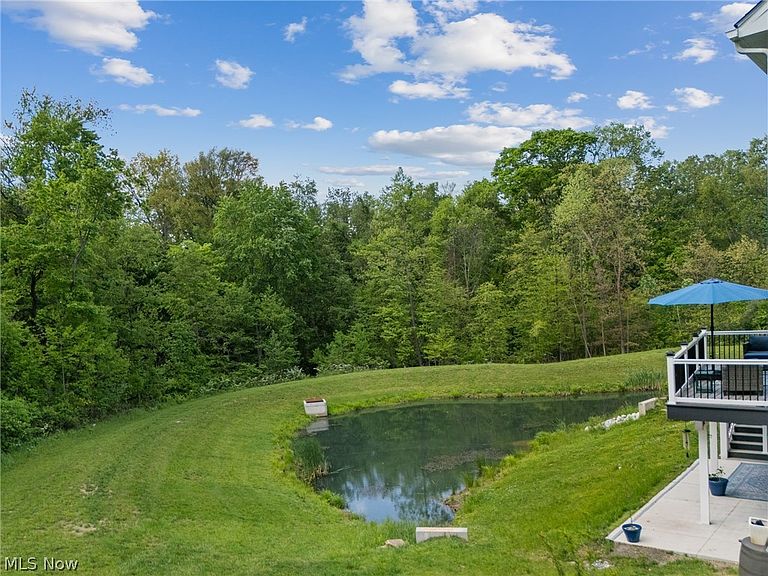
Beautiful views here at 1216 Selena Grove! With over 2,800 sq ft of living space, this home is tucked away on a quiet cul-de-sac in the Forest Lakes community. As you enter the home you’ll be greeted by the open concept flow and lots of natural light. A private main floor office equipped with french doors gives you the perfect remote work/flex space. Continue into the great room where you’ll find a gas fireplace enhanced with stone to the ceiling. Open concept kitchen and dining space with dark oak cabinets, granite countertops, stainless appliances, gas range. An island is just ready for all your charcuterie shin-digs, a pantry, and the perfect spot for your caffeine addiction, er coffee bar. Sliding glass doors provide direct access to your second story composite deck. Enjoy the private backyard views of a small pond and wildlife with easy access to the lower deck and concrete patio. Back inside the first floor you’ll find a half bath and a nicely sized additional closet/walk-in pantry and even more storage space. Direct access to oversized 2 car garage with additional 4’ of space, built-in cabinets and overhead storage. Upstairs you’ll find 3 bedrooms total. 2 bedrooms share a full hallway bathroom; dedicated laundry room with storage; master bedroom with en-suite bathroom with double sinks, walk-in shower and 2 walk-in closets. Continue all the way downstairs to the finished walk-out basement space to find a large family room with a built in fireplace, an efficiency kitchen of a sink and full refrigerator; full bathroom, additional bedroom (yep that makes 4); more closets, more storage space, and a utility room with sink. Don’t miss the whole house generator to keep you going even if the weather wants to interfere. Community features walking trail & pavilion, Pond & wooded trees views. So many enhancements and additions have been made to this home. Less than 5 minutes from I-77, retail, grocery, and restaurants. Easy commute to many surrounding areas.
Getting Around
 Car-Dependent
 Very Limited Transit
 Somewhat Bikeable
Schools
Construction
Condition
- Year built: 2023
Materials
- Roof: Asphalt,Fiberglass
- Construction materials: Stone,Vinyl Siding
Other
- Builder name: K Hovnanian
Type & Style
- Home type: SingleFamily
- Architectural style: Colonial
- Property subType: Single Family Residence
Interior
Appliances
- Appliances included: Dryer,Dishwasher,Microwave,Range,Refrigerator,Washer
- Laundry features: Laundry Room,Upper Level
Basement
- Has basement: Yes
- Basement: Full,Finished,Walk-Out Access
Bedrooms & Bathrooms
- Bedrooms: 3
- Bathrooms: 4
- Full bathrooms: 3
- 1/2 bathrooms: 1
- Main level bathrooms: 1
Features
- Granite Counters,Kitchen Island,Open Floorplan,Pantry,Recessed Lighting,Storage,Vaulted Ceiling(s),Walk-In Closet(s)
- Number of fireplaces: 2
- Fireplace features: Living Room,Recreation Room,Gas
- Fireplace: Yes
- Finished area below ground: 950
- Finished area above ground: 1,854
Heating & Cooling
- Heating features: Forced Air,Fireplace(s),Gas
- Cooling features: Central Air
Interior Area
- Total structure area: 2,804
- Total interior livable area: 2,804 sqft
Property
Details
- Parcel number: 2816938
- Special condition: Standard
Features
- Levels: Two
- Stories: 2
- Patio & porch: Deck,Patio
- Has view: Yes
- View description: Pond,Trees/Woods
- Has water view: Yes
- Water view: Pond
Lot
- Lot size: 5,784 sqft
- Features: Cul-De-Sac,Views
Parking
- Total spaces: 2
- Parking features: Attached,Concrete,Direct Access,Driveway,Garage,Garage Door Opener,Oversized
- Has garage: Yes
- Attached garage spaces: 2
- Covered spaces: 2