

5630 Amber Brook Ln, Fulshear, TX, 77441
About This Home
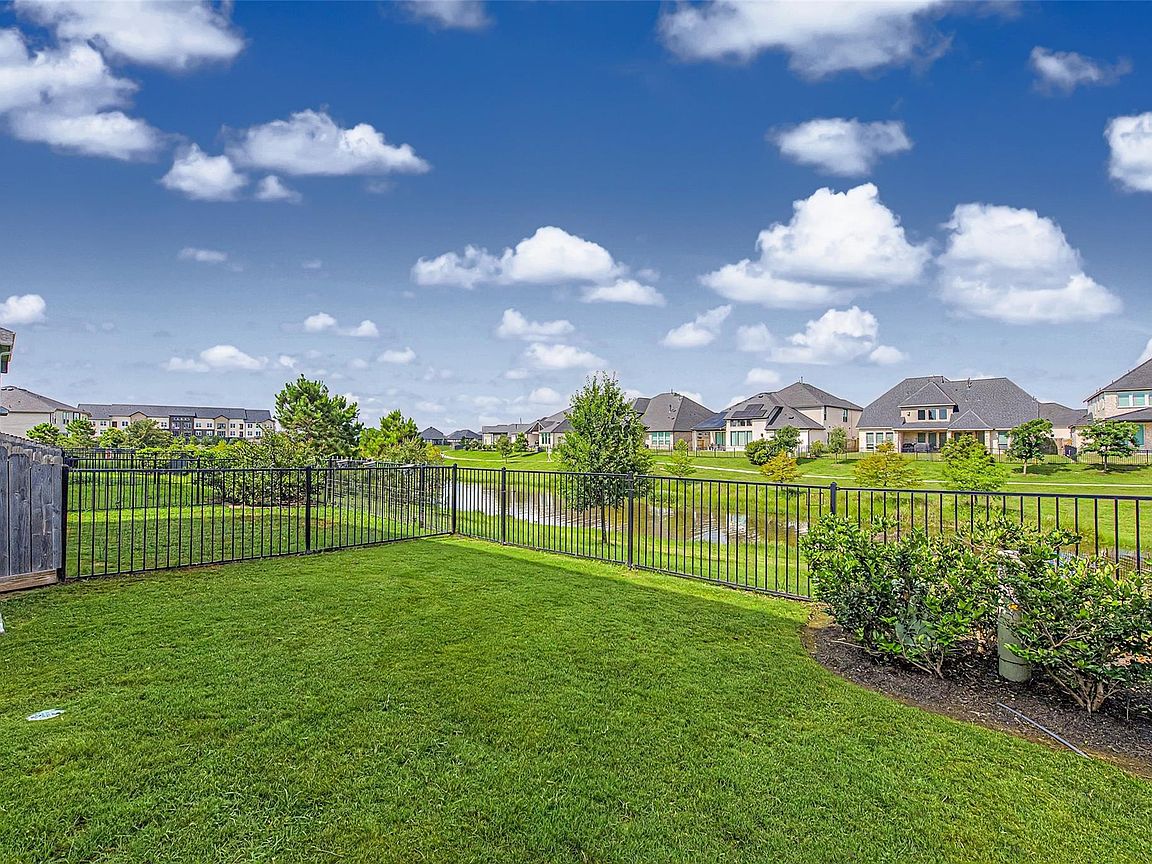
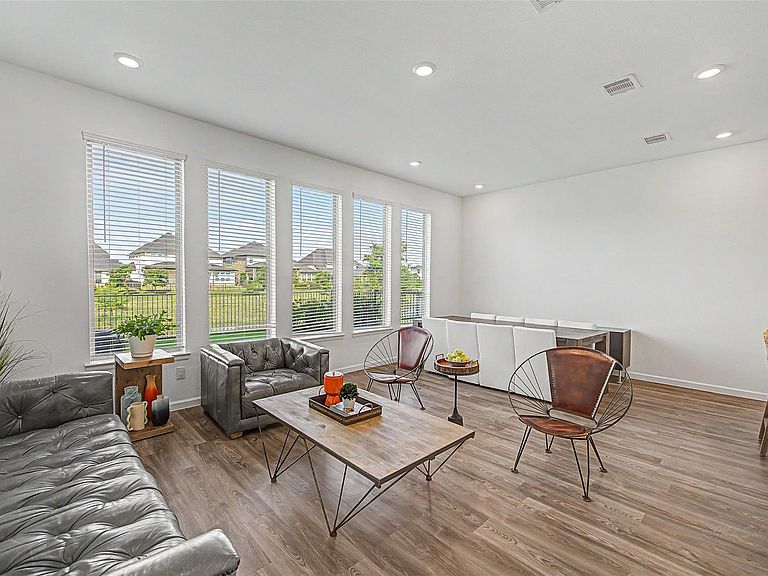
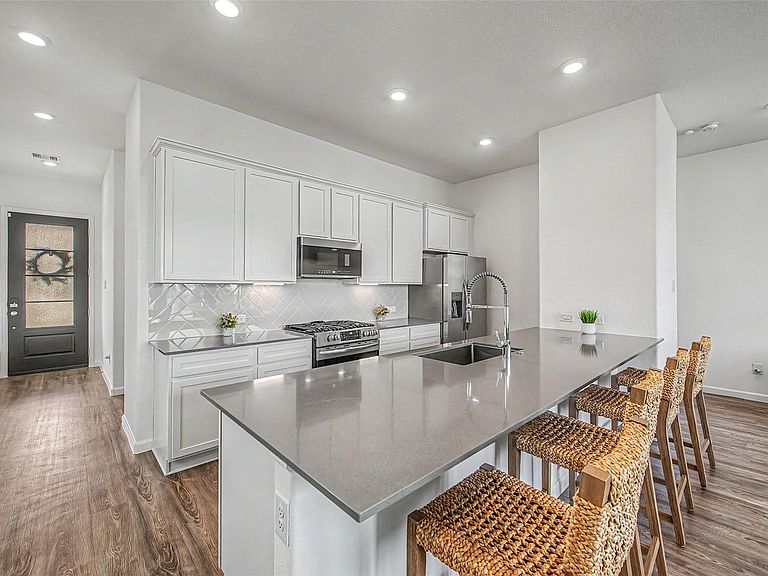
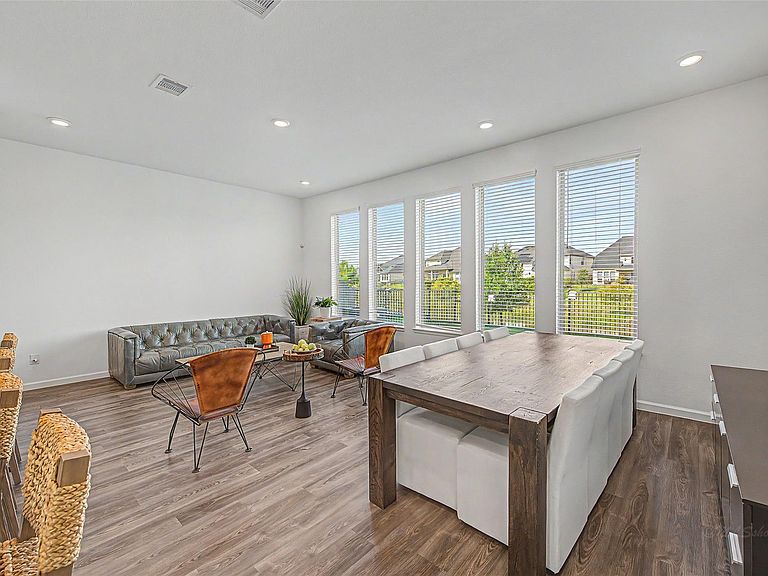
Enjoy beautiful lake views and stunning sunsets from this charming 2 story Lennar home in the highly sought-after master-planned community of Cross Creek Ranch. Featuring 3 bedrooms, 2.5 baths & 2 car garage, this home offers an open-concept design w/gorgeous vinyl plank flooring flowing through the main living areas. Chef's kitchen boasts a huge quartz island, white cabinetry, SS appliances & plenty of space for gathering w/family & friends. Kitchen opens to the dining area & family room, creating a welcoming space for everyday living and entertaining. Family room is filled w/natural light from the wall of windows creating a bright & cheerful atmosphere. A convenient mud room adds extra organization & storage. Upstairs, the spacious primary suite provides a relaxing retreat w/a spa-like bath & large walk-in closet. Step outside to enjoy peaceful water views and breathtaking sunsets from the backyard with wrought iron fencing overlooking the lake. Washer, dryer & fridge are included.
Getting Around
 Car-Dependent
 Very Limited Transit
 Somewhat Bikeable
Schools
Construction
Condition
- Year built: 2023
Materials
- Foundation: Slab
- Roof: Composition
- Construction materials: Batts Insulation,Blown-In Insulation,Brick
Other
- Builder name: Lennar Homes
Type & Style
- Home type: Townhouse
- Architectural style: Traditional
- Property subType: Townhouse
Interior
Appliances
- Appliances included: ENERGY STAR Qualified Appliances,Disposal,Electric Oven,Microwave,Gas Cooktop,Dishwasher
Bedroom
- Level: Second
- Area: 182
- Dimensions: 14x13
Bedroom
- Level: Second
- Area: 121
- Dimensions: 11x11
Bedrooms & Bathrooms
- Bedrooms: 3
- Bathrooms: 3
- Full bathrooms: 2
- 1/2 bathrooms: 1
Dining Room
- Level: First
- Area: 135
- Dimensions: 15x9
Family Room
- Level: First
- Area: 195
- Dimensions: 15x13
Features
- Formal Entry/Foyer,High Ceilings,All Bedrooms Up,En-Suite Bath,Primary Bed - 2nd Floor,Walk-In Closet(s)
- Window features: Insulated/Low-E windows
- Flooring: Carpet,Tile,Vinyl
Heating & Cooling
- Heating features: Natural Gas
- Cooling features: Electric
Interior Area
- Total structure area: 1,897
- Total interior livable area: 1,897 sqft
Primary Bedroom
- Level: Second
- Area: 182
- Dimensions: 14x13
Utility Room
- Level: First
Property
Details
- Parcel number: 2709060010480901
- Exclusions: Please See Exclusions List
Features
- Levels: Levels 1 and 2
- Stories: 2
- Has view: Yes
- View description: Water,Lake
- Has water view: Yes
- Water view: Water,Lake
- On waterfront: Yes
- Waterfront features: Waterfront,Lake Front
Lot
- Lot size: 2,813 sqft
- Features: Back Yard
Parking
- Total spaces: 2
- Parking features: Attached
- Has garage: Yes
- Attached garage spaces: 2
- Covered spaces: 2