


3919 Faletti Dr, Katy, TX, 77493
About This Home
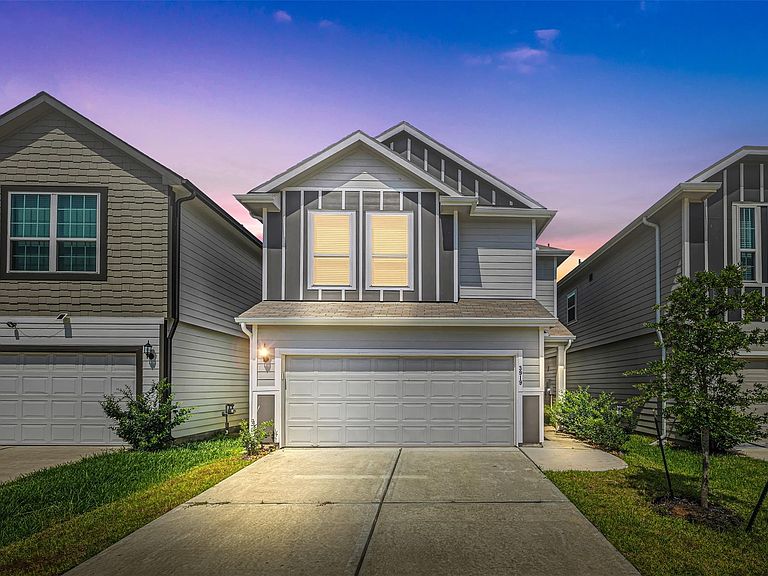
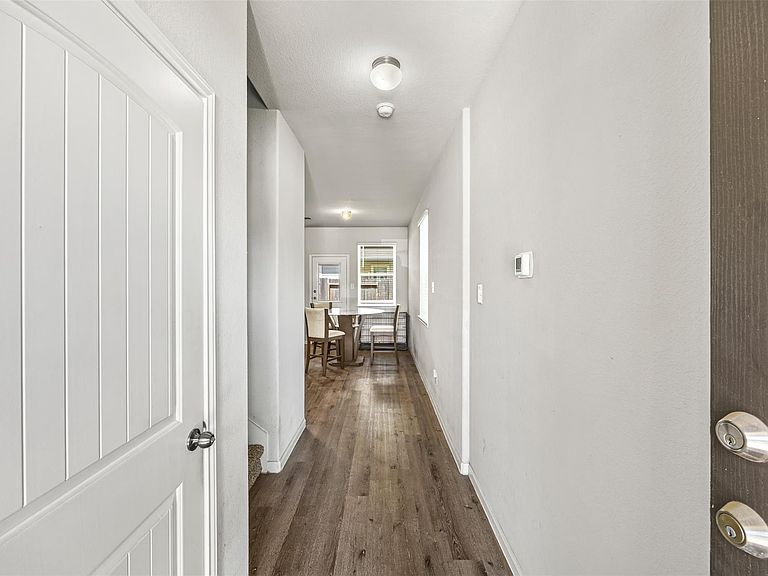
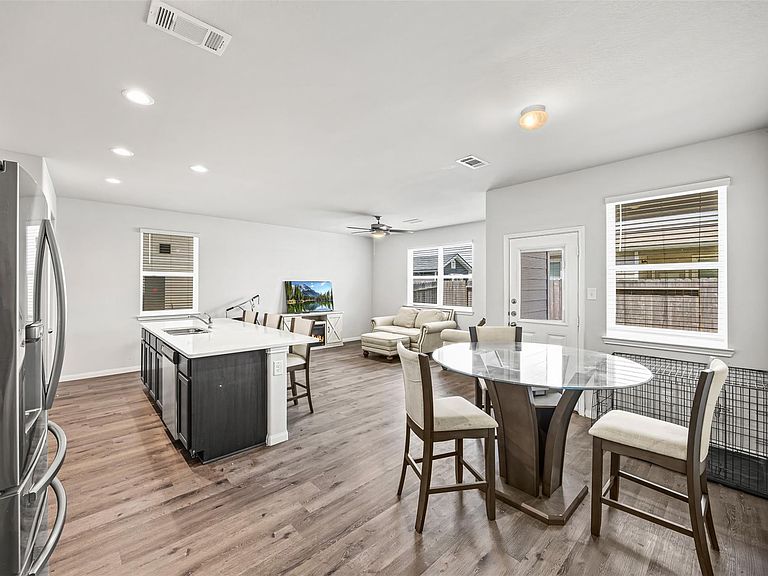
Seller is willing to pay 2027 HOA dues! This beautiful two-story Sequoia floor plan is located in the Camillo Lakes community in Katy, TX. With 3 bedrooms, 2.5 bathrooms, & a 2-car garage, this home combines thoughtful design with everyday functionality. Inside you'll find vinyl plank flooring throughout the main living areas, paired with carpet in the bedrooms for added comfort. The open-concept first floor is perfect for gatherings, featuring a spacious kitchen with 42" cabinets, quartz countertops, stainless steel oven and built-in microwave, & a large island that seamlessly flows into the dining & living areas. Upstairs, a smart split-bedroom layout offers privacy for all, including an Owner’s Suite with double sinks, a walk-in shower, & a walk-in closet. Outside, enjoy a yard with an automatic sprinkler system. Plus, you're down the street from H-E-B, a coffee shop, & even a pickleball court, making this location as convenient as it is charming.
Getting Around
 Car-Dependent
 Very Limited Transit
 Somewhat Bikeable
Schools
Construction
Condition
- Year built: 2022
Materials
- Foundation: Slab
- Roof: Composition,Energy Star/Reflective Roof
- Construction materials: Batts Insulation,Blown-In Insulation,Cement Siding
Type & Style
- Home type: SingleFamily
- Architectural style: Contemporary,Other,Ranch,Traditional
- Property subType: Single Family Residence
Interior
Appliances
- Appliances included: Disposal,Dryer,Washer,Freestanding Oven,Gas Oven,Microwave,Dishwasher
- Laundry features: Electric Dryer Hookup,Washer Hookup
Bedroom
- Level: Second
- Area: 132
- Dimensions: 12 x 11
Bedroom
- Level: Second
- Area: 132
- Dimensions: 12 x 11
Bedrooms & Bathrooms
- Bedrooms: 3
- Bathrooms: 3
- Full bathrooms: 2
- 1/2 bathrooms: 1
Dining Room
- Level: First
- Area: 80
- Dimensions: 8 x 10
Family Room
- Level: First
- Area: 240
- Dimensions: 15 x 16
Features
- Window features: Insulated/Low-E windows
- Flooring: Carpet,Vinyl
Heating & Cooling
- Heating features: Natural Gas
- Cooling features: Attic Fan,Ceiling Fan(s),Electric
Interior Area
- Total structure area: 1,770
- Total interior livable area: 1,770 sqft
Primary Bedroom
- Level: Second
- Area: 196
- Dimensions: 14 x 14
Property
Details
- Parcel number: 1452060040005
Features
- Stories: 2
- Fencing: Back Yard
Lot
- Lot size: 2,548 sqft
- Features: Cul-De-Sac,Other,Subdivided,0 Up To 1/4 Acre
Parking
- Total spaces: 2
- Parking features: Attached
- Has garage: Yes
- Attached garage spaces: 2
- Covered spaces: 2