



5154 Grand Oak Cir, Lake Park, GA, 31636
About This Home
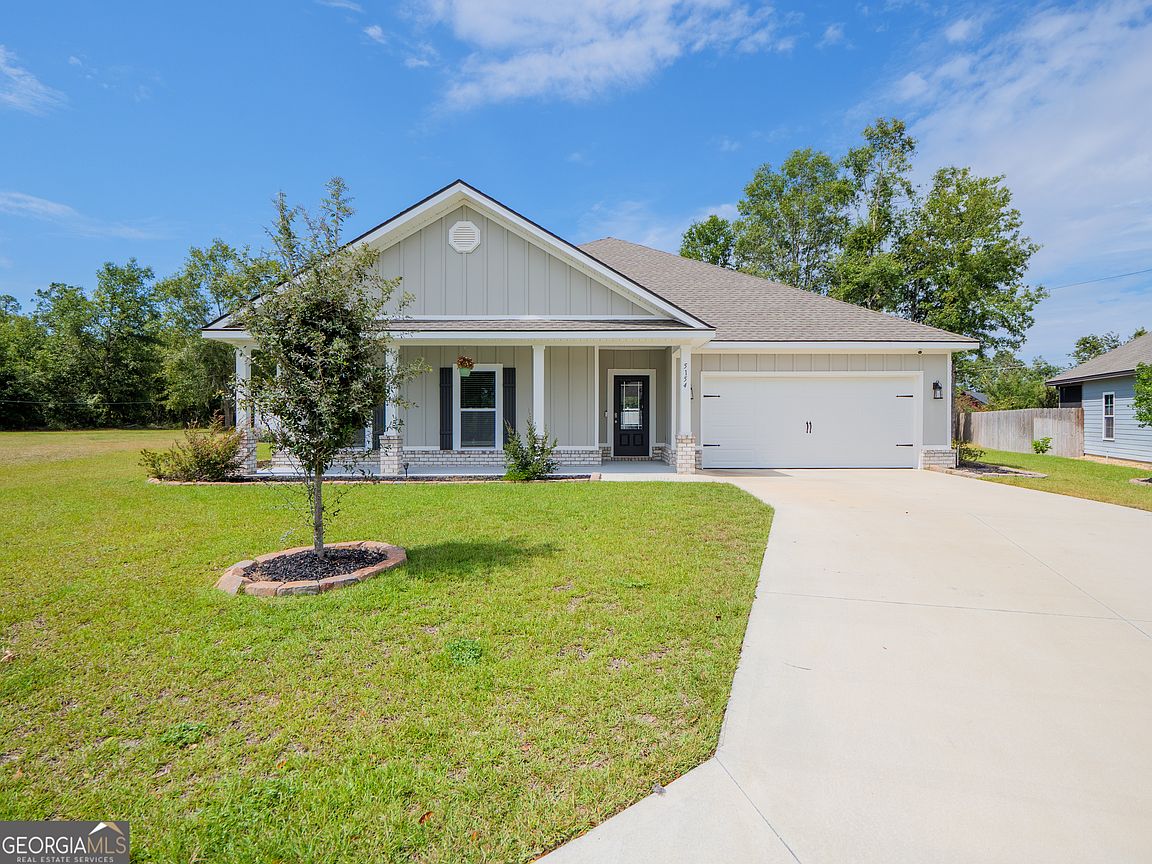
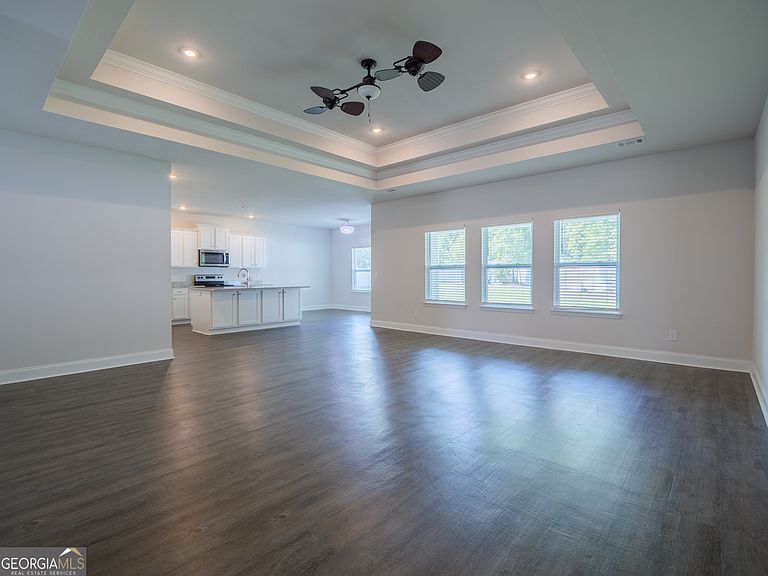
Built in 2022 and thoughtfully improved in early 2023, this SMART HOME sits proudly on the largest lot in the subdivision (.69acres). Enhancements include a vinyl fence enclosing the spacious backyard, updated light fixtures, a custom built-in for the master bedroom closet providing exceptional storage, and a dual tilting ceiling fan added to the living room for both style and comfort. The popular Victoria floor plan offers 2,306 sq. ft. of open, split-living space. The home features double tray ceilings in the living room, recessed lighting, luxury vinyl plank flooring in all common areas, granite countertops, and stainless steel appliances. The master suite boasts a spa-like bath with a soaking tub, separate shower, and dual vanities. A conveniently located half bath with a pedestal sink is situated just off the living room for guest use. Curb appeal abounds with fresh landscaping highlighted by hydrangeas, amaryllis, and society garlic nestled in fresh straw, perfectly complementing the home's white-washed brick and gray board-and-batten exterior. Additional peace of mind comes with a security system and termite bond already in place. This move-in-ready home blends modern upgrades with thoughtful design on one of the most desirable lots in the community!
Getting Around
 Car-Dependent
 Very Limited Transit
 Somewhat Bikeable
Schools
Construction
Condition
- Property condition: Resale
- Year built: 2022
Materials
- Roof: Other
- Construction materials: Other
Type & Style
- Home type: SingleFamily
- Architectural style: Traditional
- Property subType: Single Family Residence
Interior
Appliances
- Appliances included: Dishwasher,Microwave,Refrigerator
- Laundry features: In Hall
Basement
- Basement: None
Bedrooms & Bathrooms
- Bedrooms: 4
- Bathrooms: 3
- Full bathrooms: 2
- 1/2 bathrooms: 1
- Main level bathrooms: 2
- Main level bedrooms: 4
Features
- Master On Main Level,Soaking Tub
- Flooring: Carpet,Other
- Finished area below ground: 0
- Finished area above ground: 2,306
Heating & Cooling
- Heating features: Central
- Cooling features: Ceiling Fan(s),Central Air
Interior Area
- Total structure area: 2,306
- Total interior livable area: 2,306 sqft
Property
Details
- Parcel number: 0198 199
Features
- Levels: One
- Stories: 1
- Patio & porch: Porch
Lot
- Lot size: 0.69 Acres
- Features: Other
Parking
- Total spaces: 2
- Parking features: Garage,Garage Door Opener
- Has garage: Yes