


211 Big Lake Run, Youngsville, LA, 70592
About This Home
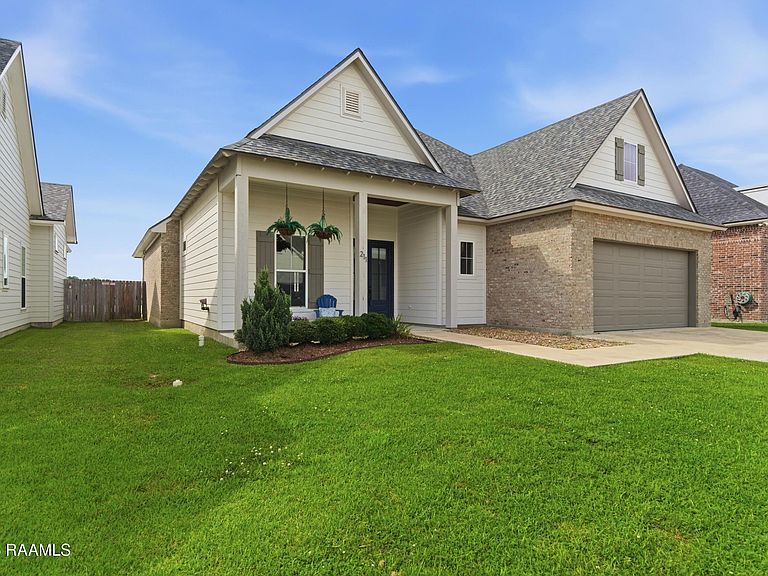
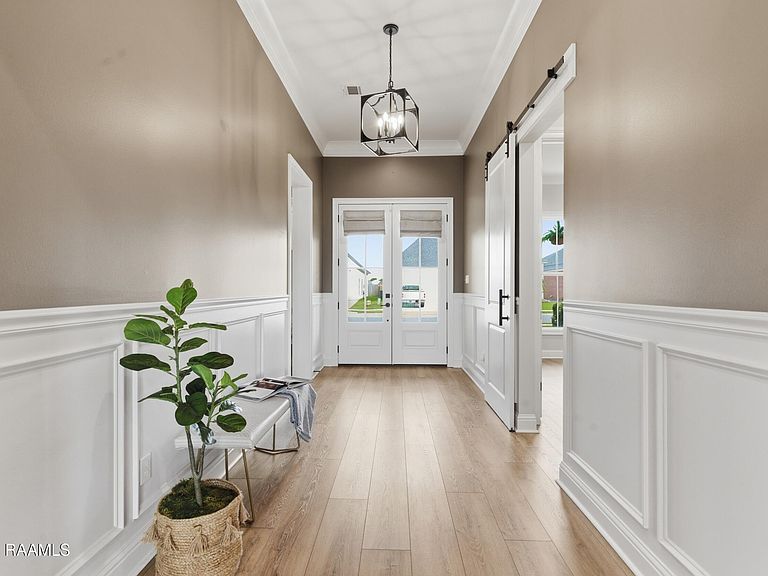
Embrace the perfect blend of modern farmhouse charm and peaceful waterfront living in this stunning, thoughtfully designed home. The heart of the residence features an expansive, open-concept living area anchored by a grand fireplace that sets an inviting tone for any gathering. Culinary enthusiasts will love the spacious kitchen, which boasts a generous center island ideal for casual dining. For optimal privacy, the layout utilizes a clever split-bedroom floor plan, highlighted by a luxurious primary suite complete with a spa-inspired en-suite bath. Outside, the covered back patio serves as the ultimate retreat, fully equipped with an outdoor kitchen featuring a built-in gas grill, refrigerator, and sink--all overlooking the beautiful, tranquil views of the pond. Perfectly situated just minutes from the Youngsville Sports Complex, Sugar Mill Pond, and the area's vibrant local dining and entertainment spots, this exceptional property delivers both timeless style and unbeatable convenience. Contact us today to schedule your private tour!
Getting Around
 Car-Dependent
 Very Limited Transit
 Somewhat Bikeable
Schools
Construction
Condition
- Property condition: Resale
- Year built: 2022
Materials
- Foundation: Slab
- Roof: Composition
- Construction materials: Brick Veneer,HardiPlank Type,Frame
Other
- Builder name: Heritage Homes
Type & Style
- Home type: SingleFamily
- Architectural style: Modern Farm House
- Property subType: Single Family Residence
Interior
Appliances
- Appliances included: Dishwasher,Disposal,Microwave,Refrigerator,Gas Stove Con
- Laundry features: Electric Dryer Hookup
Bedrooms & Bathrooms
- Bedrooms: 4
- Bathrooms: 3
- Full bathrooms: 3
Features
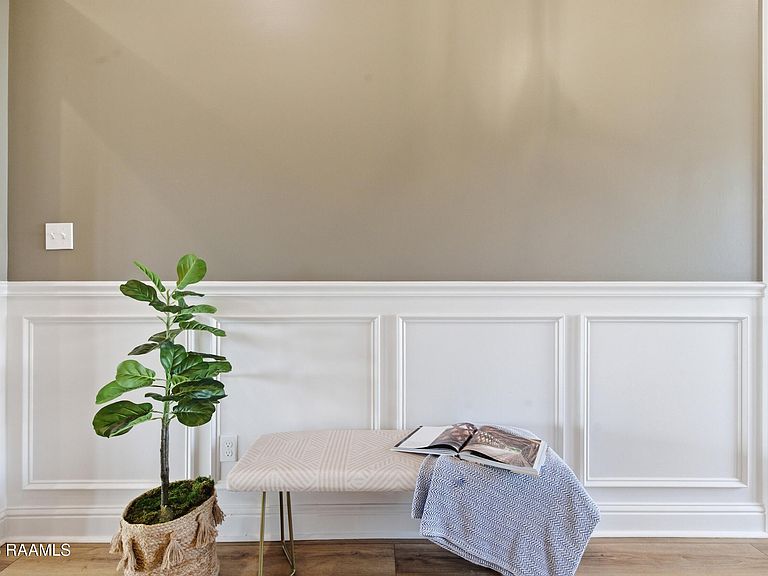
- High Ceilings,Cathedral Ceiling(s),Crown Molding,Double Vanity,Guest Suite,Kitchen Island,Separate Shower,Standalone Tub,Varied Ceiling Heights,Walk-in Pantry,Walk-In Closet(s),Quartz Counters
- Window features: Double Pane Windows
- Flooring: Tile,Vinyl Plank
- Number of fireplaces: 1
- Fireplace features: 1 Fireplace,Gas Log,Ventless
- Fireplace: Yes
Heating & Cooling
- Heating features: Central,Natural Gas
- Cooling features: Central Air
Interior Area
- Total structure area: 3,540
- Total interior livable area: 2,400 sqft
Property
Details
- Parcel number: 6168136
- Zoning: Residential
Features
- Stories: 1
- Patio & porch: Covered,Porch
- Exterior features: Outdoor Grill,Outdoor Kitchen,Lighting
- Fencing: Other,Wood
- Has view: Yes
- View description: Water
- Has water view: Yes
- Water view: Water
- On waterfront: Yes
- Waterfront features: Waterfront,Pond
Lot
- Lot size: 7,405 sqft
- Features: 0 to 0.5 Acres,Landscaped,Views,Waterfront
- Lot size dimensions: 60 x 135
Parking
- Total spaces: 2
- Parking features: Garage Faces Front
- Has garage: Yes
- Attached garage spaces: 2
- Covered spaces: 2
- Has uncovered spaces: Yes