



12 King Dr, West Wareham, MA, 02576
About This Home
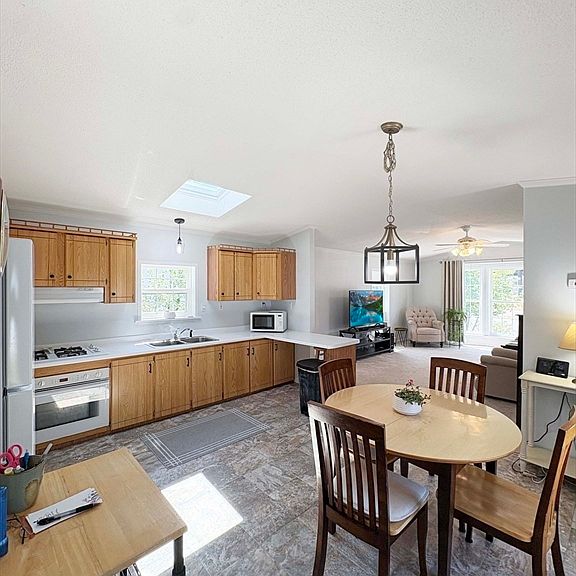
Welcome to the desirable Royal Crest 55+ Community! This beautifully maintained 1,500 sq/ft, 3-bedroom, 1-bath home offers a spacious layout and abundant natural light throughout. The skylit kitchen flows into the inviting living room, highlighted by a large bay window that fills the space with sunshine. The hallway leads to three bedrooms and a full bath with a double vanity and dual access to the master bedroom. The spacious master bedroom features two closets for ample storage. The third bedroom is an impressive 360sq/ft addition that can easily serve as a family room, dining area, hobby room, or home office to fit your needs. Outside, enjoy off-street parking for two vehicles and a storage shed with electricity. Residents have access to a welcoming clubhouse and are just a half-mile from shopping, dining, and everyday amenities. Updates: new roof (2024), solar-powered skylight (2026), Navien combi-boiler (2026), LG refrigerator (2023), LG dryer (2023), and LG washer (2021).
Getting Around
 Car-Dependent
 Very Limited Transit
 Somewhat Bikeable
Schools
Construction
Condition
- Year built: 2000
Materials
- Foundation: Other
- Roof: Shingle,Rubber
- Construction materials: Modular,See Remarks
Type & Style
- Home type: MobileManufactured
- Property subType: Mobile Home
Interior
Appliances
- Appliances included: Range,Refrigerator,Washer,Dryer
- Laundry features: First Floor,Electric Dryer Hookup,Washer Hookup
Bathroom1
- Level: First
Bedroom2
- Level: First
Bedroom3
- Level: First
Bedrooms & Bathrooms
- Bedrooms: 3
- Bathrooms: 1
- Full bathrooms: 1
Dining Room
- Level: First
Family Room
- Level: First
Features
- High Speed Internet
- Flooring: Carpet,Wood Laminate
- Finished area above ground: 1,512
Heating & Cooling
- Heating features: Baseboard,Natural Gas
- Cooling features: Window Unit(s)
Interior Area
- Total structure area: 1,512
- Total interior livable area: 1,512 sqft
Kitchen
- Level: First
Living Room
- Level: First
Master Bedroom
- Level: First
Property
Details
- Zoning: na
Features
- Patio & porch: Patio
- Exterior features: Patio,Storage
Lot
- Features: Level
Parking
- Total spaces: 2
- Parking features: Paved Drive,Off Street,Paved
- Has uncovered spaces: Yes
- Uncovered spaces: 2