


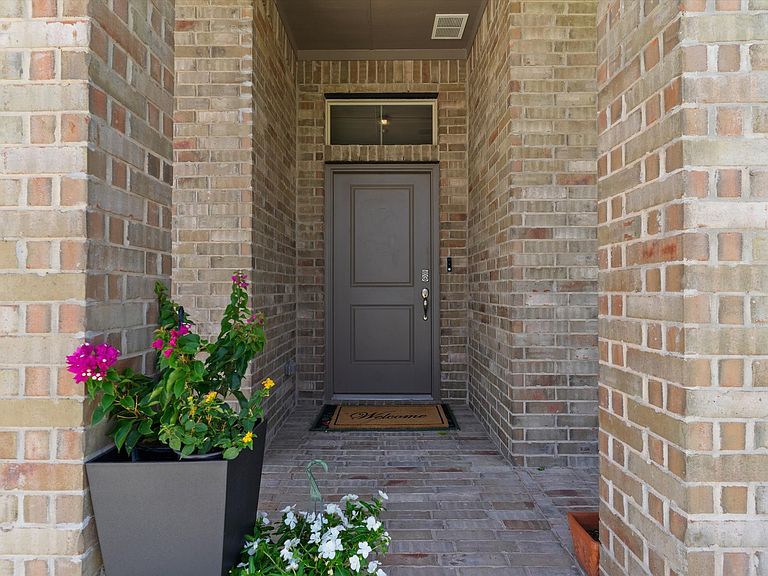

270 Lunayena Rd, Rhome, TX, 76078
About This Home
Welcome to 270 Lunayena Road in the highly desirable Bluestem community of Rhome! This beautifully maintained 4-bedroom, 2-bath home offers the perfect blend of style, comfort, and value—and it's priced to sell. The popular open-concept floor plan features a spacious living area that flows seamlessly into the chef-inspired kitchen, complete with quartz countertops, stainless steel appliances, a gas range, oversized island, pendant lighting, and a walk-in pantry. Whether you're hosting guests or enjoying a quiet evening at home, this layout is designed for modern living. The private primary suite serves as a relaxing retreat with dual sinks, an oversized shower, linen storage, and a large walk-in closet. Additional highlights include smart home technology, a tankless water heater, durable tile flooring in high-traffic and wet areas, a covered back patio, sprinkler system, and a fully fenced backyard ready for pets, play, or outdoor entertaining. Located in Northwest ISD, Bluestem offers resort-style amenities including a community pool, cabana, playground, dog park, walking trails, parks, and a stocked fishing pond. With a motivated seller and an attractive price point, this home presents an exceptional opportunity for buyers seeking a move-in ready home in a growing area. Qualified buyers may also take advantage of a 1% of the loan amount lender credit with Tim Lambert at Fairway Independent Mortgage Corporation. Schedule your private showing today before it's gone!
Getting Around
 Car-Dependent
 Very Limited Transit
 Somewhat Bikeable
Schools
Construction
Condition
- Year built: 2022
Materials
- Foundation: Slab
- Roof: Composition
- Construction materials: Brick
Type & Style
- Home type: SingleFamily
- Architectural style: Detached
- Property subType: Single Family Residence
Interior
Appliances
- Appliances included: Dishwasher,Electric Range,Electric Water Heater,Disposal,Microwave
- Laundry features: Washer Hookup,Dryer Hookup,Laundry in Utility Room
Bedroom
- Features: Ceiling Fan(s),Walk-In Closet(s)
- Level: First
- Dimensions: 11 x 10
Bedroom
- Features: Ceiling Fan(s),Walk-In Closet(s)
- Level: First
- Dimensions: 9 x 9
Bedroom
- Features: Ceiling Fan(s),Walk-In Closet(s)
- Level: First
- Dimensions: 11 x 10
Bedrooms & Bathrooms
- Bedrooms: 4
- Bathrooms: 2
- Full bathrooms: 2
Features
- Built-in Features,Double Vanity,Eat-in Kitchen,High Speed Internet,Kitchen Island,Open Floorplan,Pantry,Smart Home,Walk-In Closet(s)
- Flooring: Carpet
Interior Area
- Total interior livable area: 1,659 sqft
Kitchen
- Features: Breakfast Bar,Eat-in Kitchen,Granite Counters,Kitchen Island,Pantry
- Level: First
- Dimensions: 20 x 10
Living Room
- Features: Ceiling Fan(s)
- Level: First
- Dimensions: 23 x 17
Master Bedroom
- Features: Ceiling Fan(s),En Suite Bathroom,Walk-In Closet(s)
- Level: First
- Dimensions: 15 x 14
Property
Accessibility
- Accessibility features: Smart Technology
Details
- Parcel number: 201099857
- Attached to another structure: Yes
- Exclusions: Suitcase shelves in entry-way,all personal items.
Features
- Levels: One
- Stories: 1
- Pool features: None,Community
- Patio & porch: Covered
- Fencing: Back Yard
Lot
- Lot size: 6,490 sqft
Parking
- Total spaces: 2
- Parking features: Driveway,Garage
- Has garage: Yes
- Attached garage spaces: 2
- Covered spaces: 2