


15432 S 69th East Pl, Bixby, OK, 74008
About This Home
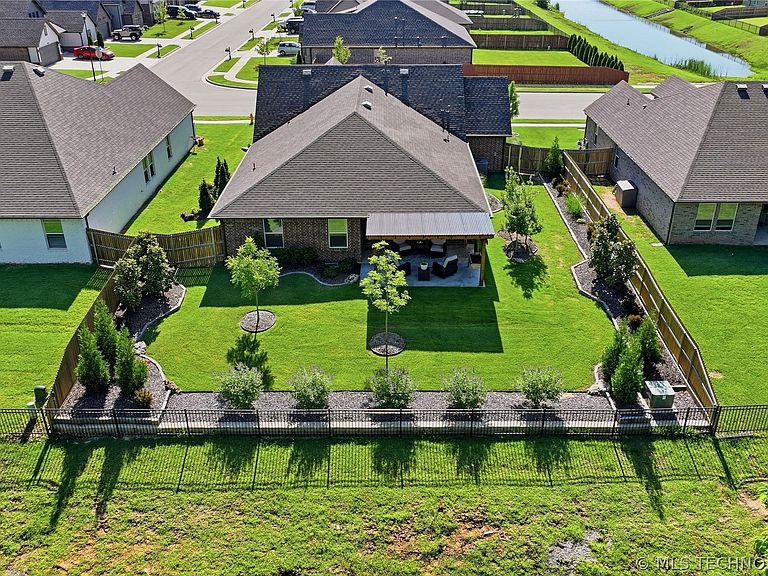
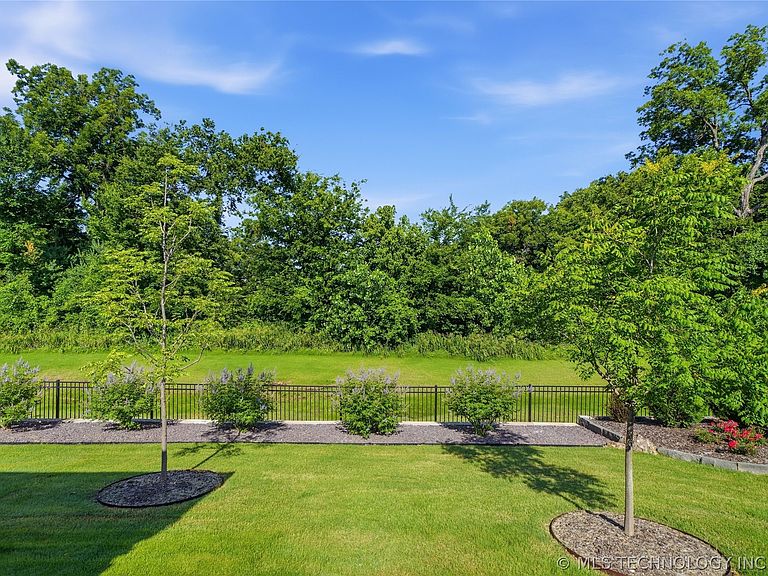
Privacy, beauty, & a view that feels like the countryside. Tucked along a private greenbelt in Bixby Schools, this single-story home offers a peaceful setting that is hard to find. A small creek runs behind the property, with no neighbors directly behind you, creating a sense of privacy from the moment you step outside. From the backyard and primary suite, the view stretches toward a nearby hillside where horses can often be seen. It feels less like living in a neighborhood and more like having your own quiet piece of the countryside. Professional landscaping, an expanded patio, covered back porch, pergola, and extra concrete. Morning coffee, dinner outside, evenings under the pergola, kids or pets playing in the yard, friends gathered on the patio; this is the kind of space that becomes part of your daily rhythm. Inside, the home is open, comfortable, and designed for everyday living. The kitchen centers around a unique oversized island with plenty of room for cooking, serving, homework, conversation, or a laptop. New interior paint gives a cozy and fresh vibe. One of the bedrooms could be a great home office. Updates include engineered hardwood flooring, tile in the laundry room, updated lighting, ceiling fans in all four bedrooms and the living room, added can lights, dimmers, extra outlets, and upgraded switches for convenience. The practical updates are already done, too: insulated garage doors with windows, a security system that will remain, a 240-volt outlet for electric vehicle charging. You are less than 10 minutes from groceries, restaurants, and Bixby’s Downtown River District, with a fire station and emergency vehicles about a quarter mile away. If you are looking for a move-in-ready single-story home in Bixby Schools with updated finishes, flexible office space, professional landscaping, a private greenbelt, creek views, outdoor living, EV charging, and a backyard that feels like a retreat, this one is it.
Getting Around
 Car-Dependent
 Very Limited Transit
 Somewhat Bikeable
Schools
Construction
Condition
- Year built: 2022
Materials
- Foundation: Slab
- Roof: Asphalt,Fiberglass
- Construction materials: Brick,HardiPlank Type,Wood Frame
Type & Style
- Home type: SingleFamily
- Architectural style: Other
- Property subType: Single Family Residence
Interior
Appliances
- Appliances included: Dryer,Dishwasher,Disposal,Gas Water Heater,Microwave,Oven,Range,Stove,Washer,Plumbed For Ice Maker
- Laundry features: Washer Hookup,Electric Dryer Hookup
Basement
- Basement: None
Bathroom
- Level: First
Bedroom
- Level: First
Bedroom
- Level: First
Bedroom
- Level: First
Bedrooms & Bathrooms
- Bedrooms: 4
- Bathrooms: 2
- Full bathrooms: 2
Dining Room
- Level: First
Features
- Granite Counters,High Ceilings,Cable TV,Gas Range Connection,Programmable Thermostat
- Window features: Vinyl
- Flooring: Carpet,Vinyl
Heating & Cooling
- Heating features: Central,Gas
- Cooling features: Central Air
Interior Area
- Total structure area: 2,031
- Total interior livable area: 2,031 sqft
Kitchen
- Level: First
Primary Bathroom
- Level: First
Primary Bedroom
- Level: First
Utility Room
- Level: First
Property
Features
- Levels: One
- Stories: 1
- Pool features: None
- Patio & porch: Covered,Patio,Porch
- Exterior features: Concrete Driveway,Other
- Fencing: Decorative,Privacy
Lot
- Lot size: 9,365 sqft
- Features: Greenbelt
Parking
- Total spaces: 3
- Parking features: Attached,Garage
- Has garage: Yes
- Attached garage spaces: 3
- Covered spaces: 3
Climate Risk is Financial Risk
Every home has a financial story beyond the listing price. Below, you’ll see the climate risks that could affect this property — and in Bills & Affordability, how those risks may influence repairs, insurance, utilities, and long-term value.
Biggest Threats for This Home
- Heat Wave

- Cold Wave

- Hail

- Inland Flooding

- Ice Storm

- Strong Wind

- Tornado

- Wildfire

How This Home’s Risks Compare
FEMA Declared Disasters in Tulsa County and Oklahoma
Understanding the Costs
Financial advisors generally recommend spending no more than 30% of your gross household income on housing costs. In practice, many households stretch to 35% or beyond — especially in high-cost markets.
Estimated Costs Today
| Monthly | Annual | |
|---|---|---|
| Mortgage | $1,845 | $22,140 |
| Home Insurance | $292 | $3,504 |
| Property Taxes | $298 | $3,576 |
| Electricity | $151 | $1,813 |
| Total | $2,586 | $31,032 |
Income You'd Need if You Spent...
How Costs Could Change Over Time
Climate risk is quickly impacting all of the major home ownership costs. Adjust the growth rates and percentage of income spent on housing below to see how your housing costs could change over the next 10 years — and what income you'd need to keep up.
Comparing Against the Market
Price Per Sq Ft
vs Other Active Listings
Avg $/sqft
vs Homes Sold Last Month
Median $/sqft
Current Market Trends
Median Price Per Square Foot
The median price per square foot of homes sold in this area each month. Compare this to this listing's price per square foot to gauge whether the home is priced in line with recent sales.
Historicals for This Listing
Zestimate History ($/sqft)
No zestimate history available
Price History
| Date | Event | Price |
|---|---|---|
| 2026-08-05 | Pending sale | $365,000 |
| 2026-07-16 | Listed for sale | $365,000 |
| 2023-01-26 | Sold | $318,490 |
| 2022-12-21 | Pending sale | $314,490 |
| 2022-12-21 | Listed for sale | $314,490 |
| 2022-12-21 | Pending sale | $314,490 |
| 2022-11-10 | Price change | $314,490 |
| 2022-11-04 | Price change | $344,490 |
| 2022-10-21 | Price change | $349,990 |
| 2022-10-05 | Listed for sale | $359,490 |
 View on Zillow