


2120 Sumard Dr, Little Elm, TX, 75068
4beds
3baths
2,630sqft
$475,000
$181price/sqft
$3,648/moest. monthly cost
$145,920/yrincome needed
About This Home
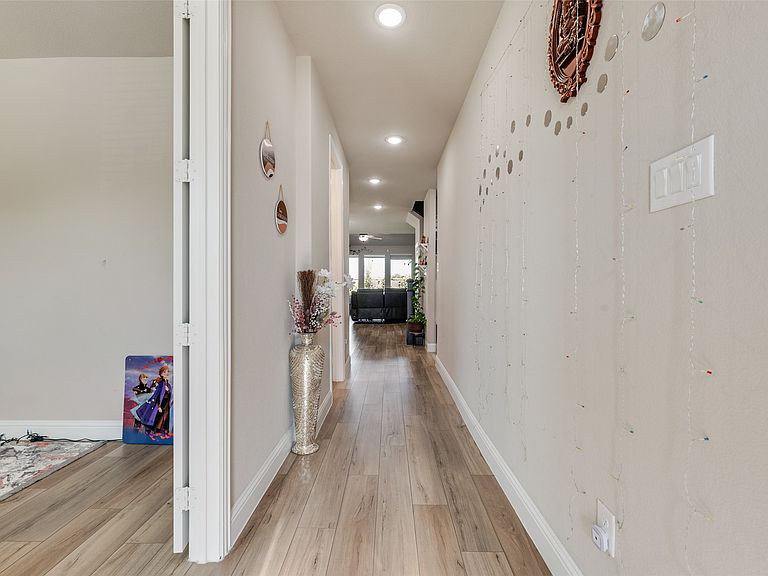
Some homes photograph well. This one lives well. Behind the brick and stone elevation of 2120 Sumard Drive, 2,630 square feet unfold across two stories with 4 bedrooms and 3 full baths. The kitchen was built for the way people actually gather — an island that seats 4 , quartz counters, and clear sightlines to the living space. The owner's retreat sits in the back of th home, separated from the secondary bedrooms for genuine quiet. Office on the first floor allows you to work from home. Step out to patio overlooking a large yard. Close to Lake Lewisville, FM 423 shopping, and the Frisco employment corridor. Zoned to Little Elm buyer to verify. Available for private showings now.
Getting Around
6
 Car-Dependent
0
 Very Limited Transit
26
 Somewhat Bikeable
Schools
5/10
5/10
5/10
Construction
Condition
- Year built: 2022
Materials
- Construction materials: Brick
Type & Style
- Home type: SingleFamily
- Architectural style: Traditional,Detached
- Property subType: Single Family Residence
Interior
Appliances
- Appliances included: Dishwasher,Gas Cooktop,Disposal,Microwave
Bedroom
- Level: Second
- Dimensions: 0 x 0
Bedroom
- Level: Second
- Dimensions: 0 x 0
Bedroom
- Level: Second
- Dimensions: 0 x 0
Bedrooms & Bathrooms
- Bedrooms: 4
- Bathrooms: 3
- Full bathrooms: 3
Dining Room
- Level: First
- Dimensions: 0 x 0
Features
- Decorative/Designer Lighting Fixtures,Eat-in Kitchen,Granite Counters,Kitchen Island,Pantry
- Number of fireplaces: 1
- Fireplace features: Gas Log
- Fireplace: Yes
Heating & Cooling
- Heating features: Natural Gas
- Cooling features: Central Air
Interior Area
- Total interior livable area: 2,630 sqft
Living Room
- Level: First
- Dimensions: 0 x 0
Master Bathroom
- Level: First
- Dimensions: 0 x 0
Master Bedroom
- Level: First
- Dimensions: 0 x 0
Office
- Level: First
- Dimensions: 0 x 0
Other
- Level: Second
- Dimensions: 0 x 0
Other
- Level: Second
- Dimensions: 0 x 0
Property
Details
- Parcel number: R965183
Features
- Levels: Two
- Stories: 2
- Pool features: None
Lot
- Lot size: 6,229 sqft
Parking
- Total spaces: 2
- Parking features: Garage
- Has garage: Yes
- Attached garage spaces: 2
- Covered spaces: 2