



140 State Route 378, Chesapeake, OH, 45619
About This Home
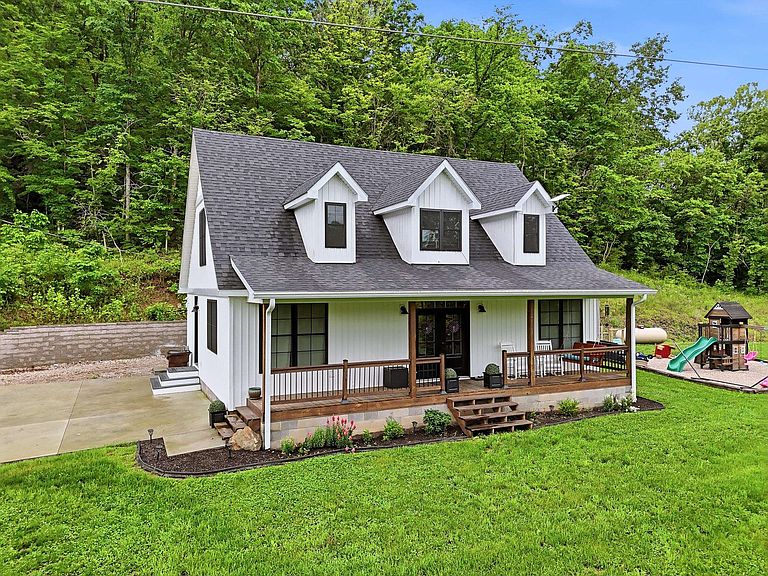
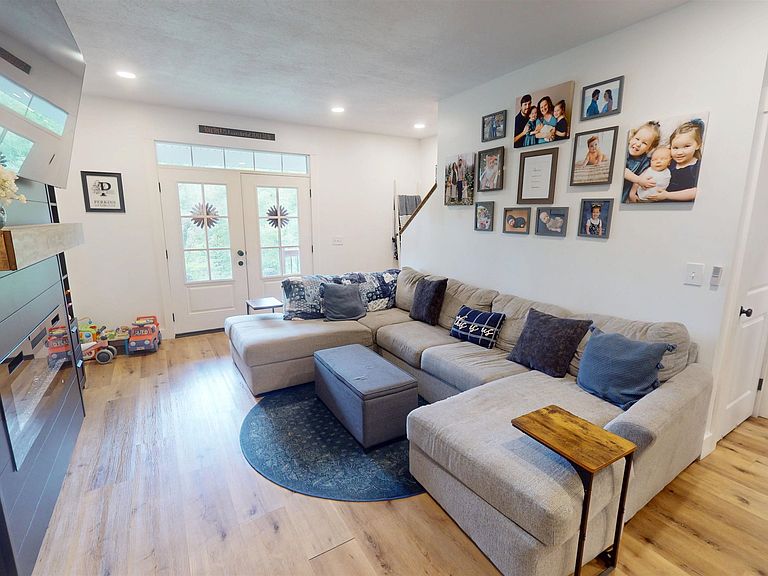
Have you been looking for a newer build with space and privacy? If so, this stunning newer construction may be exactly what you’ve been waiting for! Offering the perfect blend of seamless living, space, and privacy, this beautiful home is packed with features both inside and out. Step inside to an inviting open concept living space, ideal for entertaining or everyday living. The spacious primary suite includes a walk-in closet and a private en-suite bathroom. Upstairs, you’ll find an additional living area, along with two bedrooms and a full bathroom, providing plenty of room for family, guests, or a home office. Outside, enjoy the peaceful setting from the large front porch or relax on the back patio. The level side yard offers endless possibilities, whether you envision a garden, outdoor gatherings, or playing catch. This home truly offers the best of comfort, privacy, and modern style!
Getting Around
 Car-Dependent
 Very Limited Transit
 Somewhat Bikeable
Schools
Construction
Condition
- Year built: 2022
Materials
- Roof: Shingle
- Construction materials: Vinyl,Aluminum
Type & Style
- Home type: SingleFamily
- Property subType: Single Family Residence
Interior
Appliances
- Appliances included: Range/Oven,Microwave,Dishwasher,Refrigerator
Basement
- Basement: Crawl Space
Bathroom1
- Level: First
Bathroom2
- Level: First
Bathroom3
- Level: Second
Bedroom
- Level: First
- Area: 213.41666666666669
Bedroom1
- Level: First
- Area: 152.04166666666669
Bedroom2
- Level: Second
- Area: 134.95833333333331
Bedroom3
- Level: Second
- Area: 131.31944444444443
Bedrooms & Bathrooms
- Bedrooms: 4
- Bathrooms: 3
- Full bathrooms: 2
- 1/2 bathrooms: 1
Features
- Flooring: Vinyl
Heating & Cooling
- Heating features: Heat Pump
- Cooling features: Central Air
Interior Area
- Total structure area: 2,018
- Total interior livable area: 2,018 sqft
Kitchen
- Level: First
- Area: 234.77083333333331
Living Room
- Level: First
- Area: 262.70833333333337
Property
Details
- Parcel number: 230160800000
Features
- Levels: One and One Half
- Stories: 1
- Patio & porch: Porch,Patio
- Topography of land: Level,Rolling,Hilly
Lot
- Lot size: 4.45 Acres
- Features: Wooded
Parking
- Total spaces: 3
- Parking features: 3+ Cars,Parking Pad
- Has uncovered spaces: Yes