

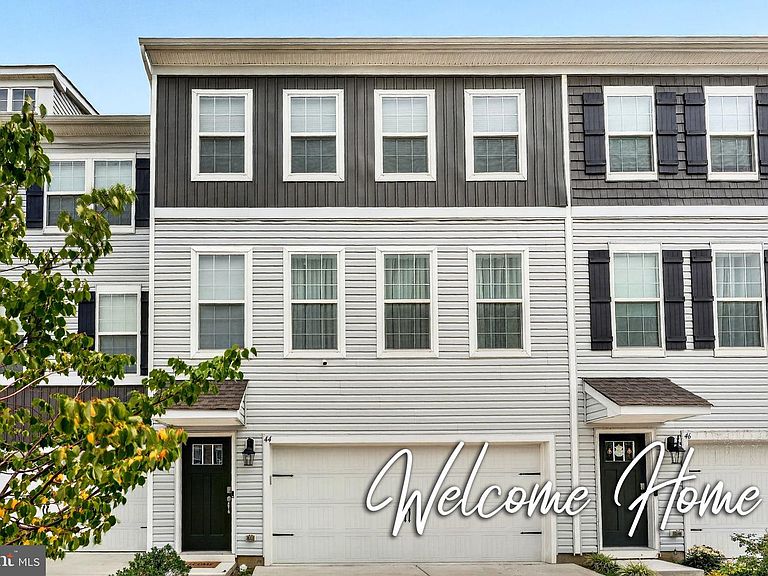


44 Stanton Rd, Mount Holly, NJ, 08060
About This Home
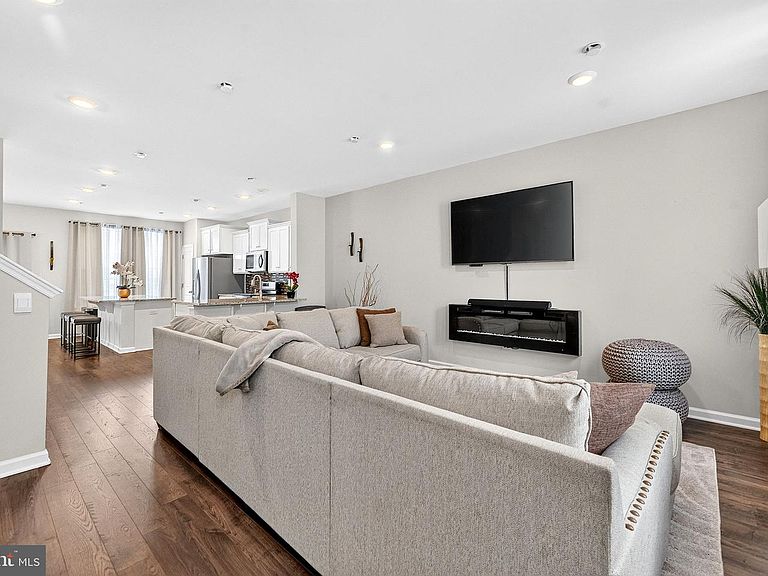
Welcome to 44 Stanton Rd, where modern style meets everyday comfort! This beautifully maintained 3-bedroom, 2-full-bath home features a bright, open-concept floor plan perfect for both relaxing and entertaining. The stunning kitchen is equipped with granite countertops, stainless steel appliances, crisp white cabinetry, and a center island that flows seamlessly into the spacious living and dining areas. Upstairs, the generous primary suite offers a private en-suite bath, while two additional bedrooms and a conveniently located second-floor laundry room provide functionality for today's lifestyle. An attached two-car garage adds extra storage and convenience. Ideally situated near shopping, dining, and major highways, this move-in-ready home offers the perfect blend of comfort, style, and location. Don't miss the opportunity to make this exceptional home yours!
Getting Around
 Somewhat Walkable
 Very Limited Transit
 Somewhat Bikeable
Schools
Construction
Condition
- Year built: 2023
Materials
- Foundation: Slab
- Construction materials: Concrete,Vinyl Siding
Type & Style
- Home type: Townhouse
- Architectural style: Contemporary
- Property subType: Townhouse
Interior
Appliances
- Appliances included: Gas Water Heater
Basement
- Area: 0
Bedrooms & Bathrooms
- Bedrooms: 3
- Bathrooms: 3
- Full bathrooms: 2
- 1/2 bathrooms: 1
- Main level bathrooms: 1
Features
- Finished area below ground: 0
- Finished area above ground: 2,232
Heating & Cooling
- Heating features: Forced Air,Natural Gas
- Cooling features: Central Air,Natural Gas
Interior Area
- Total structure area: 2,232
- Total interior livable area: 2,232 sqft
Property
Accessibility
- Accessibility features: None
Details
- Parcel number: 2300012 0300012
- Zoning: RED
- Special condition: Standard
Features
- Levels: Three
- Stories: 3
- Pool features: None
Lot
- Lot size: 1,920 sqft
- Lot size dimensions: 24.00 x 80.00
Parking
- Total spaces: 2
- Parking features: Built In,Garage Faces Front,Inside Entrance,Attached
- Has garage: Yes
- Attached garage spaces: 2
- Covered spaces: 2