

13452 Emerald Terrace Dr, El Paso, TX, 79928
4beds
3baths
2,107sqft
$415,450
$197price/sqft
$3,140/moest. monthly cost
$125,600/yrincome needed
About This Home
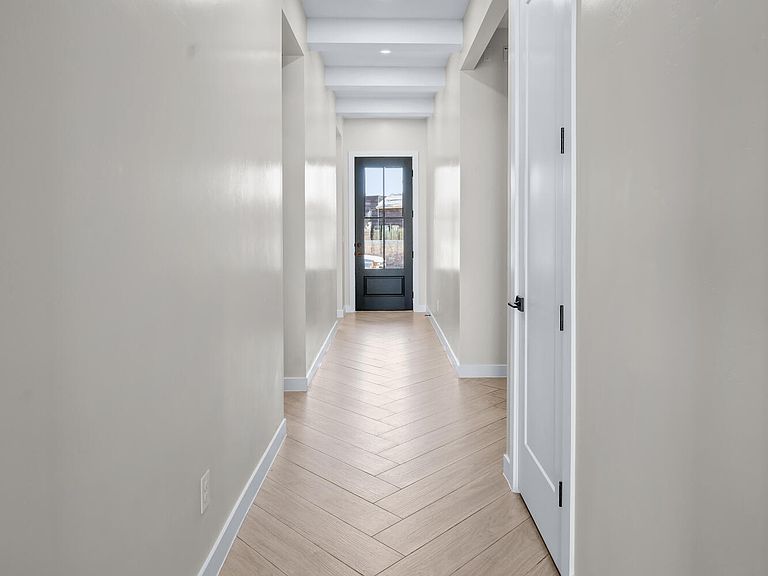
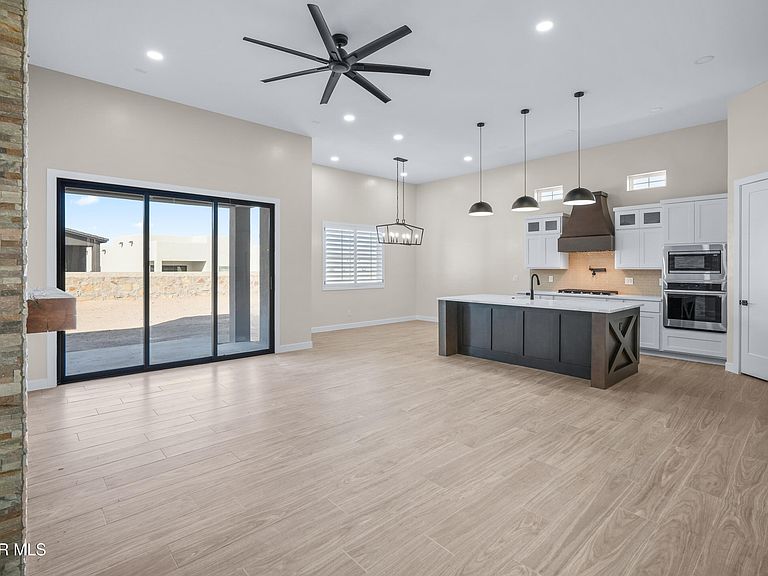
Experience the elegance of the Pebble Beach EXT50 Farmhouse - a premier design located in Emerald Estates Unit 6. This stunning 4-bedroom, 3-bathroom residence combines superior design along with the best in residential construction. Energy Star Certified: enjoy the benefits of spray foam insulation on all exterior walls and 14 SEER HVAC system. Sophisticated Details: finished plywood cabinets with decorative lighting, quartz countertops and stylish window shutters. Spacious Interiors: impressive 10 and 12 foot ceilings throughout the home. This home offers remarkable value and a unique opportunity for all buyers. Contact us today to schedule your appointment and explore the luxury of El Paso's premier new construction home builder!
Getting Around
14
 Car-Dependent
0
 No Nearby Transit
22
 Somewhat Bikeable
Schools
9/10
8/10
5/10
Construction
Condition
- Year built: 2026
Materials
- Roof: Rolled/Hot Mop,Pitched,Flat,Tile
- Construction materials: Wood Siding,Stucco,Energy Star Certified
Other
- Builder name: Leh Homes
Type & Style
- Home type: SingleFamily
- Architectural style: 1 Story
- Property subType: Single Family Residence
Interior
Appliances
- Appliances included: Cooktop,Dishwasher,Microwave,Refrigerator,Tankless Water Heater,See Remarks
- Laundry features: Electric Dryer Hookup,Gas Dryer Hookup,Washer Hookup
Bedrooms & Bathrooms
- Bedrooms: 4
- Bathrooms: 3
- Full bathrooms: 3
Features
- Eat-in Kitchen,Double Vanity,Smart Home,Ceiling Fan(s),Kitchen Island,MB Shower/Tub,Pantry,Walk-In Closet(s),See Remarks
- Window features: Shutters
- Flooring: Tile,Carpet
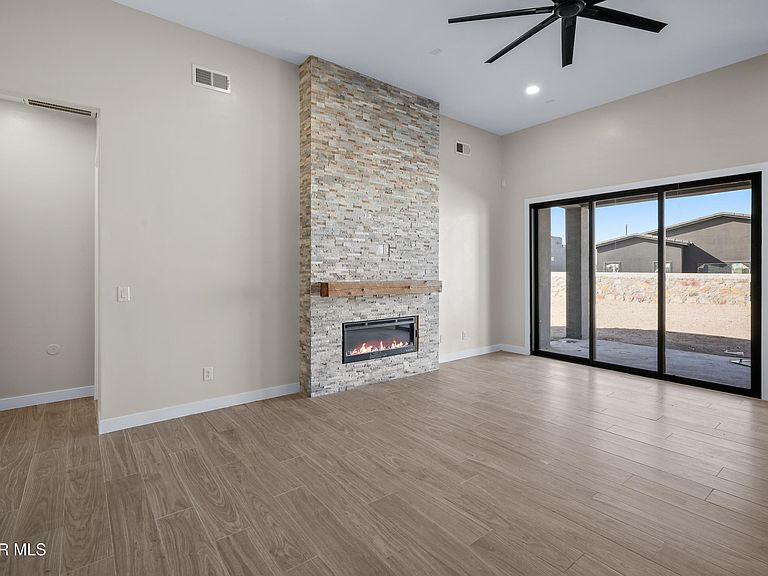
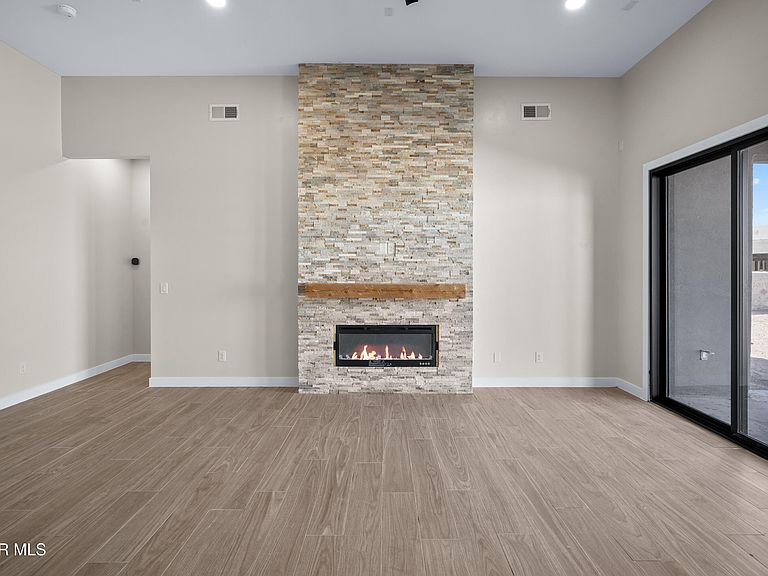
- Number of fireplaces: 1
- Fireplace: Yes
Heating & Cooling
- Heating features: Forced Air
- Cooling features: Refrigerated,Ceiling Fan(s),SEER Rated 13 - 15
Interior Area
- Total structure area: 2,107
- Total interior livable area: 2,107 sqft
Property
Details
- Parcel number: 000000000000000000010000001010101110000
- Zoning: R1
- Special condition: None
Features
- Pool features: Community,In Ground
- Patio & porch: Covered
- Exterior features: See Remarks
- Fencing: Fenced
Lot
- Lot size: 6,098 sqft
- Features: Corner Lot
Parking
- Parking features: Garage - Attached