


1109 River Front Dr, Clifton, TN, 38425
About This Home
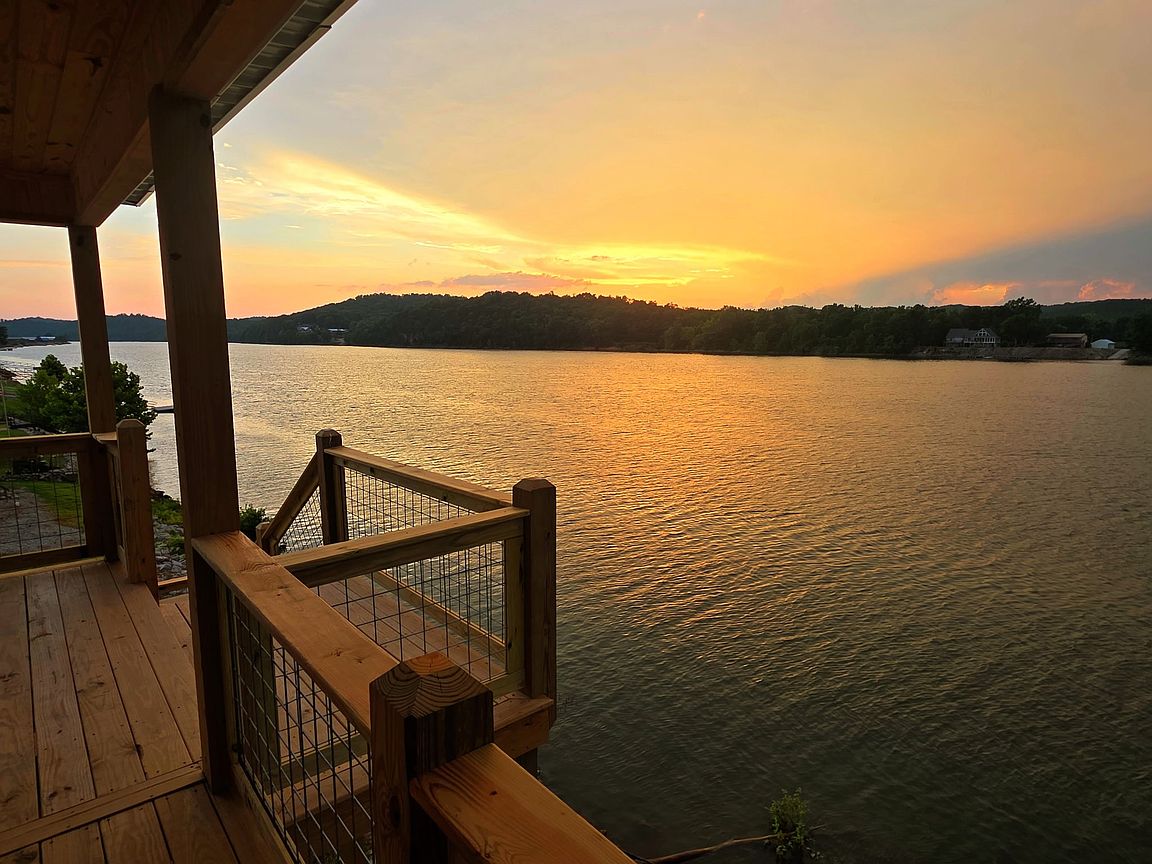
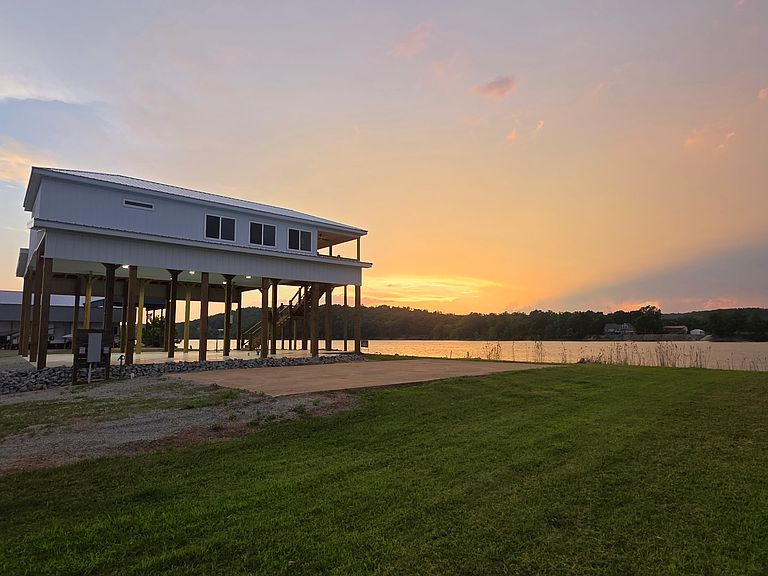
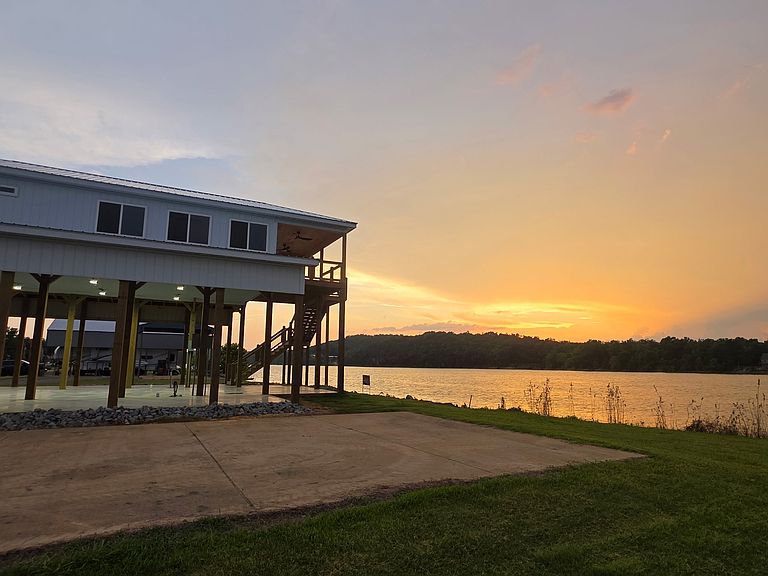
New Price for this rare opportunity. Escape to your own river recreational retreat with stunning water views and everything you need for weekend getaways or seasonal enjoyment. The comfortable living space features a kitchenette, a full bath with tub/shower combo, a private bedroom with a walk-in closet, and two energy-efficient mini-split units that keep the interior cool and comfortable. The property is served by city water and a septic system and sits on an impressive 2,040 sq. ft. concrete pad that includes two RV hookup sites, a dedicated boat parking pad, and plenty of outdoor space. A 19x10 covered deck provides the perfect place to relax and enjoy the river views, with an exterior elevator to be installed upon delivery for added convenience. Community membership offers exceptional amenities including a boat ramp, winter camper storage lot, fire pit area, picnic pavilions, basketball and volleyball courts, and more. Owners may also qualify for a boat dock assignment, depending on availability on the creek or river side. Your ideal waterfront escape awaits!
Getting Around
 Car-Dependent
 Very Limited Transit
 Somewhat Bikeable
Schools
Construction
Condition
- Year built: 2026
Materials
- Roof: Metal
- Construction materials: Other
Type & Style
- Home type: SingleFamily
- Architectural style: Other
- Property subType: Single Family Residence,Residential
Interior
Appliances
- Appliances included: Cooktop,Microwave
- Laundry features: Electric Dryer Hookup,Washer Hookup
Basement
- Has basement: Yes
- Basement: Other
Bedroom1
- Features: Walk-In Closet(s)
- Level: Walk-In Closet(s)
- Area: 165
- Dimensions: 15x11
Bedrooms & Bathrooms
- Bedrooms: 1
- Bathrooms: 1
- Full bathrooms: 1
- Main level bedrooms: 1
Dining Room
- Features: Combination
- Level: Combination
- Area: 63
- Dimensions: 9x7
Features
- Ceiling Fan(s),Open Floorplan,Walk-In Closet(s)
- Flooring: Concrete,Luxury Vinyl
- Finished area above ground: 800
Heating & Cooling
- Heating features: Electric
- Cooling features: Ceiling Fan(s),Electric,Other
Interior Area
- Total structure area: 800
- Total interior livable area: 800 sqft
Kitchen
- Area: 84
- Dimensions: 12x7
Living Room
- Features: Combination
- Level: Combination
Recreation Room
- Area: 252
- Dimensions: 21x12
Property
Accessibility
- Accessibility features: Accessible Elevator Installed
Details
- Parcel number: 121OA00135000
- Special condition: Standard
Features
- Levels: One
- Stories: 1
- Patio & porch: Deck,Covered,Patio
- Exterior features: Boat Slip
- Has view: Yes
- View description: Lake,River,Water
- Has water view: Yes
- Water view: Lake,River,Water
- Topography of land: Cleared,Level
Lot
- Lot size: 0.25 Acres
- Features: Cleared,Level
Parking
- Total spaces: 6
- Parking features: Attached
- Covered spaces: 6
- Carport: Yes
- Carport spaces: 6