


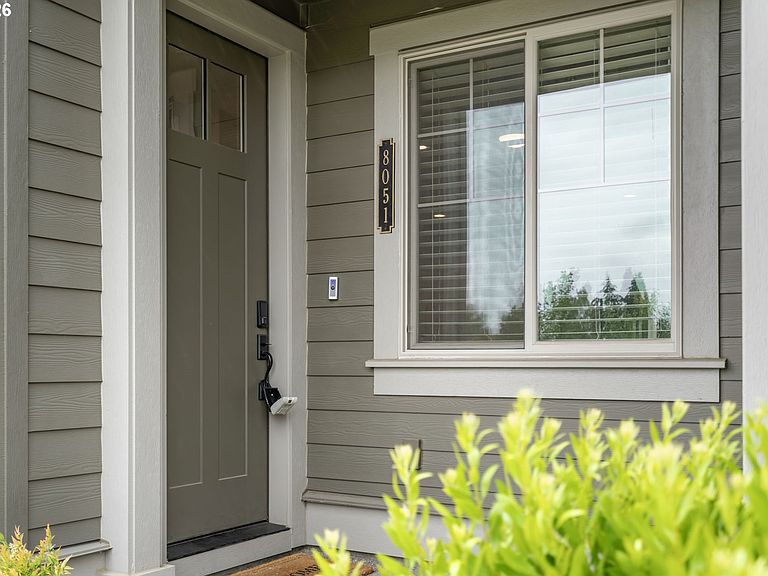
8051 SE Vermont St, Hillsboro, OR, 97123
About This Home
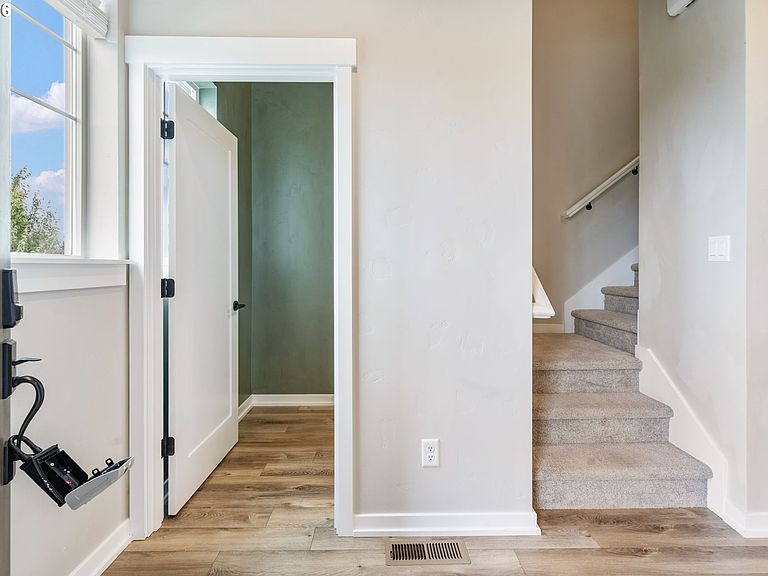
MOVE-IN-READY! Peaceful Newer-Construction Home Near Reeds Crossing with Green Space Views! Beautifully maintained townhouse style, middle-unit home offers exceptional privacy. Situated facing a lovely green space and just moments from the community park and vibrant Reeds Crossing area, this location combines comfort, convenience and tranquility. Features 3 beds/2.5 baths, bright and inviting floor plan with modern finishes and spacious living areas. The main level has luxury vinyl plank flooring accompanied by nice living & dining rooms with gas fireplace. The kitchen offers great functionality with SS appliances including dishwasher, microwave, gas range, fridge, tile backsplash, quartz counter tops, soft cabinets and a breakfast bar. Upstairs is all carpeted featuring a versatile loft with skylights, perfect bonus space for a home office, media room, reading nook, workout area or additional flex space to fit your needs. Three bedrooms including a private suite with ceiling fan, walk-in-closet and an ensuite bath with dual vanity, quartz counters & walk-in-shower. A convenient laundry room with washer/dryer & additional storage space. Enjoy year-round comfort with forced air heating, central air cooling, tankless-gas hot water, electric heating fuel and an attached two-car garage. Conveniently located near parks, shopping, dining, schools and commuter routes, Intel, Nike, all the shopping & entertainment in Hillsboro and Beaverton. This home is the perfect blend of low-maintenance living and modern comfort in one of Hillsboro’s most desirable newer communities. [Home Energy Score = 10. HES Report at https://rpt.greenbuildingregistry.com/hes/OR10205640]
Getting Around
 Car-Dependent
 Minimal Transit
 Somewhat Bikeable
Schools
Construction
Condition
- Property condition: Resale
- Year built: 2021
Materials
- Foundation: Concrete Perimeter
- Roof: Composition
- Construction materials: Cement Siding
Type & Style
- Home type: Townhouse
- Property subType: Residential,Townhouse
Interior
Appliances
- Appliances included: Convection Oven,Dishwasher,Disposal,Free-Standing Gas Range,Free-Standing Refrigerator,Microwave,Plumbed For Ice Maker,Stainless Steel Appliance(s),Washer/Dryer,Free-Standing Range,Gas Water Heater,Tankless Water Heater
- Laundry features: Laundry Room
Basement
- Basement: Crawl Space
Bedroom2
- Features: Closet, Wallto Wall Carpet
- Level: Upper
Bedroom3
- Features: Closet, Wallto Wall Carpet
- Level: Upper
Bedrooms & Bathrooms
- Bedrooms: 3
- Bathrooms: 3
- Full bathrooms: 2
- Partial bathrooms: 1
- Main level bathrooms: 1
Dining Room
- Level: Main
Features
- Ceiling Fan(s),Quartz,Closet,Double Vanity,Suite,Walk-In Closet(s),Walkin Shower,Tile
- Window features: Double Pane Windows,Vinyl Frames,Skylight(s)
- Flooring: Luxury Vinyl Plank,Wall to Wall Carpet
- Number of fireplaces: 1
- Fireplace features: Gas
- Fireplace: Yes
Heating & Cooling
- Heating features: Forced Air 95 Plus,Fireplace(s)
- Cooling features: Central Air
Interior Area
- Total structure area: 1,506
- Total interior livable area: 1,506 sqft
Kitchen
- Features: Dishwasher, Disposal, Microwave,Free Standing Range, Free Standing Refrigerator, Quartz
- Level: Main
Living Room
- Features: Ceiling Fan, Fireplace
- Level: Main
Master Bedroom
- Features: Ceiling Fan,Double Sinks, Quartz, Suite, Walkin Closet, Walkin Shower, Wallto Wall Carpet
- Level: Upper
Property
Accessibility
- Accessibility features: Garage On Main,Accessibility
Details
- Parcel number: R2217777
- Attached to another structure: Yes
- Zoning: R-4.5
Features
- Levels: Two
- Stories: 2
- Patio & porch: Porch
- Exterior features: Yard
- Has view: Yes
- View description: Territorial
Lot
- Lot size: 1,742 sqft
- Features: Level,Sprinkler,SqFt 0K to 2999
Parking
- Total spaces: 2
- Parking features: On Street,Garage Door Opener,Attached
- Has garage: Yes
- Attached garage spaces: 2
- Covered spaces: 2
- Has uncovered spaces: Yes