



234 Sandburg Dr, Lithopolis, OH, 43136
About This Home
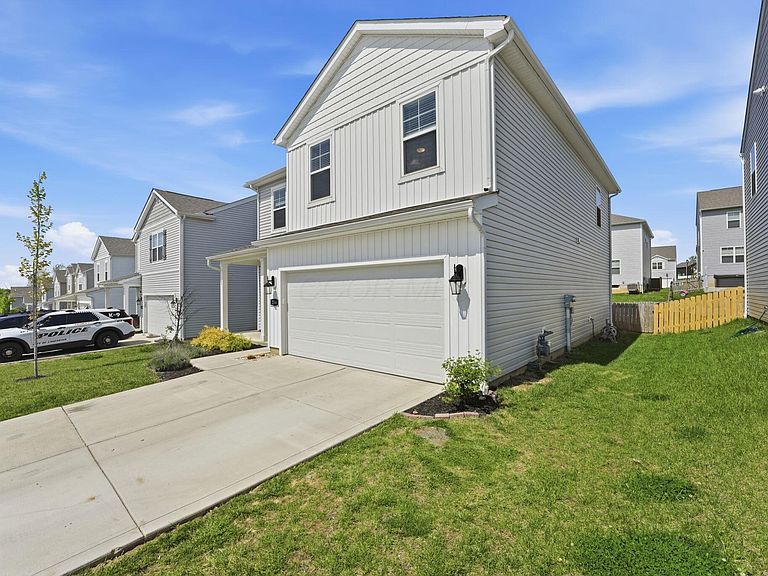
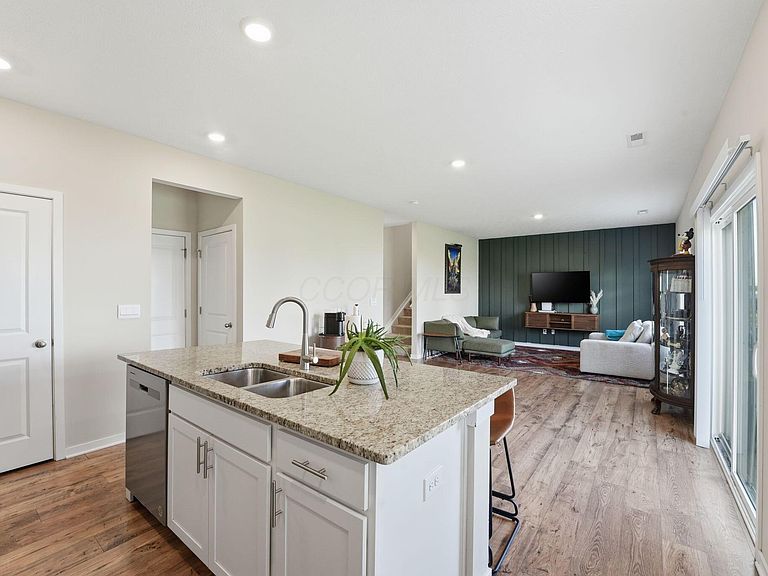
Tucked into Wagnalls Run, this newer-built home offers something that's getting harder to find in this community -- availability. With all remaining lots already sold, the opportunity to build here is essentially gone, making resale homes like this one the only way in. Built in 2022, this two-story layout delivers over 2,100 square feet with 4 bedrooms, 2.5 baths, and a floorplan that just works. The main level has been freshly painted and flows easily from the kitchen into the living space, where a custom feature wall adds just the right amount of character without overpowering the room. There's also a dedicated office on the first floor -- ideal for working from home, a playroom, or flex space depending on your needs. Upstairs, you'll find all four bedrooms, including an extremely spacious primary suite that gives you room to truly spread out, along with a private bath and walk-in closet. Out back, the yard is manageable and functional -- enough space to enjoy without taking over your weekends. The two-car garage and newer mechanicals give you the benefits of newer construction without the wait, delays, or rising costs of building from scratch. As an added bonus, this home is located in a USDA-eligible area, offering potential zero down financing options for qualified buyers. If you've been watching this neighborhood and missed your chance to build, this is your opportunity to get in. This home features a Rheem Preferred Plus 42,000 grain water softening system, installed in January 2026, designed to handle the demands of a full household while delivering consistent, high-quality softened water throughout. With salt costs @$10 per month, this is a low-maintenance, high-impact upgrade that adds everyday comfort and long-term value.
Getting Around
 Car-Dependent
 Very Limited Transit
 Somewhat Bikeable
Schools
Construction
Condition
- Year built: 2022
Materials
- Foundation: Slab
Type & Style
- Home type: SingleFamily
- Architectural style: Modern
- Property subType: Single Family Residence
Interior
Appliances
- Appliances included: Dishwasher,Electric Water Heater,Gas Range,Microwave,Refrigerator
Bedrooms & Bathrooms
- Bedrooms: 4
- Bathrooms: 3
- Full bathrooms: 2
- 1/2 bathrooms: 1
Features
- Window features: Insulated Windows,Storm Window(s)
- Flooring: Laminate,Carpet
- Common walls with other units/homes: No Common Walls
Heating & Cooling
- Heating features: Forced Air
- Cooling features: Central Air
Interior Area
- Total structure area: 2,110
- Total interior livable area: 2,110 sqft
Property
Details
- Parcel number: 0100302200
Features
- Levels: Two
- Patio & porch: Patio
- Fencing: Fenced
Lot
- Lot size: 5,662 sqft
Parking
- Total spaces: 2
- Parking features: Garage Door Opener,Attached,On Street
- Has garage: Yes
- Attached garage spaces: 2
- Covered spaces: 2
- Has uncovered spaces: Yes
Climate Risk is Financial Risk
Every home has a financial story beyond the listing price. Below, you’ll see the climate risks that could affect this property — and in Bills & Affordability, how those risks may influence repairs, insurance, utilities, and long-term value.
Biggest Threats for This Home
- Hail

- Ice Storm

- Lightning

- Strong Wind

- Winter Weather

How This Home’s Risks Compare
FEMA Declared Disasters Across Ohio Counties
Understanding the Costs
Financial advisors generally recommend spending no more than 30% of your gross household income on housing costs. In practice, many households stretch to 35% or beyond — especially in high-cost markets.
Estimated Costs Today
| Monthly | Annual | |
|---|---|---|
| Mortgage | $1,971 | $23,652 |
| Home Insurance * | $140 | $1,680 |
| Property Taxes | $373 | $4,476 |
| Electricity | $226 | $2,715 |
| Total | $2,710 | $32,520 |
Income You'd Need if You Spent...
Ohio FAIR Plan Programs

How Costs Could Change Over Time
Climate risk is quickly impacting all of the major home ownership costs. Adjust the growth rates and percentage of income spent on housing below to see how your housing costs could change over the next 10 years — and what income you'd need to keep up.
Comparing Against the Market
Price Per Sq Ft
vs Other Active Listings
Avg $/sqft
vs Homes Sold Last Month
Median $/sqft
Current Market Trends
Median Price Per Square Foot
The median price per square foot of homes sold in this area each month. Compare this to this listing's price per square foot to gauge whether the home is priced in line with recent sales.
Historicals for This Listing
Zestimate History ($/sqft)
Price History
| Date | Event | Price |
|---|---|---|
| 2026-05-07 | Listed for sale | $408,900 |
| 2023-01-23 | Sold | $359,900 |
| 2022-12-14 | Pending sale | $359,900 |
| 2022-12-01 | Price change | $359,900 |
| 2022-09-29 | Listed for sale | $371,900 |
 View on Zillow