


27661 Heritage Ln, Valley Center, CA, 92082
About This Home
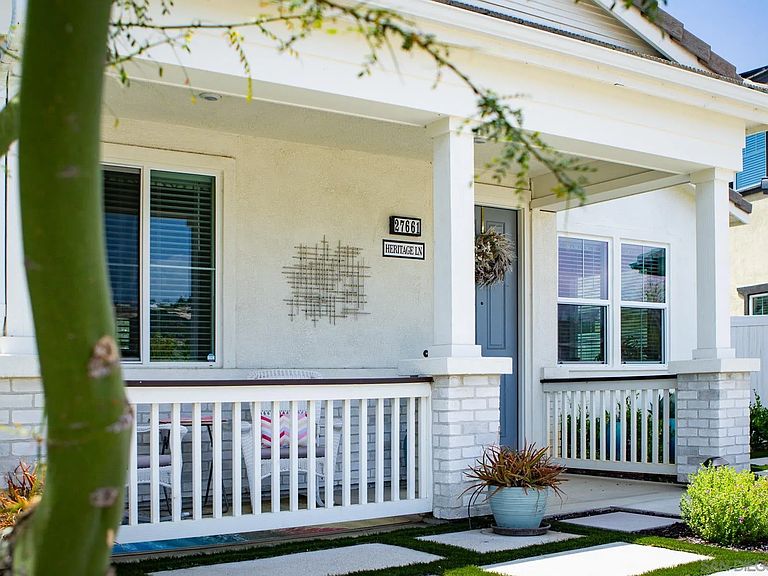
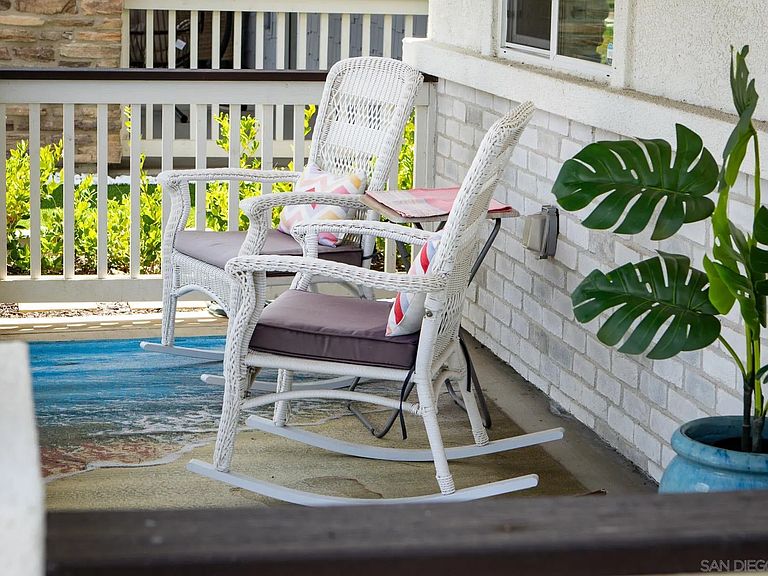
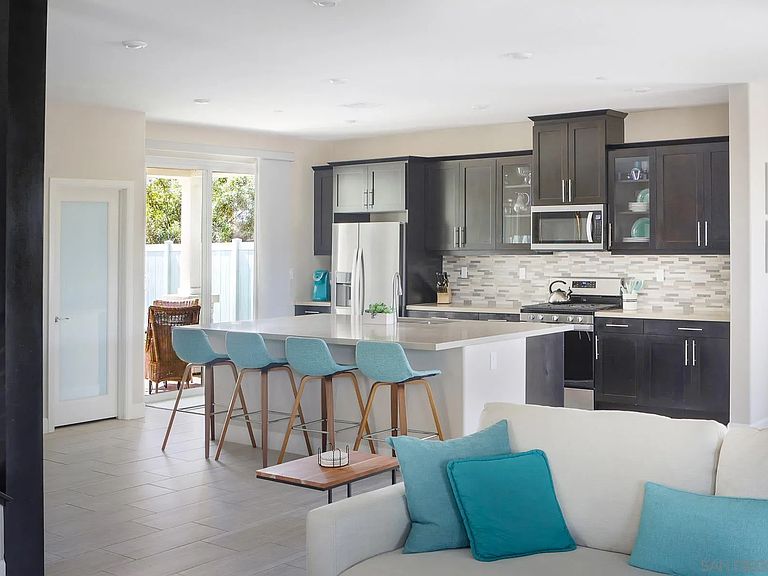
Welcome to this stunning 4-bedroom, 4-bathroom home in The Porches built by Beazer Homes with $70,000 worth of upgrades and 2,731 sq ft of thoughtfully designed living space in a vibrant, amenity-rich community. Enjoy your morning coffee or evening wine while overlooking the beautiful park and mountains from your front porch. This home features a private downstairs mother-in-law suite, while the remaining bedrooms, including the spacious primary suite, are located upstairs for added privacy. A spacious 2-car garage adds even more convenience and value. The low HOA covers all costs of the park's amenities. The open-concept layout is centered around a large entertainer’s kitchen with gorgeous quartz countertops throughout, making it the perfect gathering space for food lovers and hosting guests. Upstairs, a versatile loft provides endless possibilities as a home office, media room, or kids’ play space. Step outside to your own backyard retreat complete with a putting green. The neighborhood offers resort-style amenities including two clubhouses, a gym, two pools, basketball court, pickleball courts, playgrounds, BBQ areas, private rooms to rent for parties, 8 miles of scenic walking trails, fire pit areas, grass play spaces, and dog parks. This home combines comfort, functionality, and community living in one exceptional package. Renting out this home could provide $4500 to $6000+ per month depending on length of stay. Only 20 minutes to Wild Animal Park, 10 minutes to fine dining, 4 minutes to Native Oaks Golf and 40 minutes to the beach.
Getting Around
 Car-Dependent
 Very Limited Transit
 Somewhat Bikeable
Schools
Construction
Condition
- Year built: 2021
Materials
- Roof: Concrete
- Construction materials: Stucco,Wood
Type & Style
- Home type: SingleFamily
- Property subType: Single Family Residence
Interior
Appliances
- Appliances included: Dishwasher,Disposal,Fire Sprinklers,Garage Door Opener,Counter Top,Gas Water Heater,Tankless Water Heater
- Laundry features: Gas
Bedrooms & Bathrooms
- Bedrooms: 4
- Bathrooms: 4
- Full bathrooms: 4
Heating & Cooling
- Heating features: Forced Air Unit
- Cooling features: Central Forced Air
Interior Area
- Total structure area: 2,731
- Total interior livable area: 2,731 sqft
Property
Details
- Parcel number: 1867720500
- Zoning: R-1:SINGLE
- Zoning description: R-1:SINGLE
Features
- Levels: 2 Story
- Pool features: Community/Common
- Patio & porch: Covered,Slab,Porch - Front
- Fencing: Full,Vinyl
- Has view: Yes
- View description: Mountains/Hills
Parking
- Total spaces: 4
- Parking features: Attached
- Has garage: Yes
- Attached garage spaces: 2
- Covered spaces: 2