


11747 SW Boones Bend Dr, Beaverton, OR, 97008
About This Home
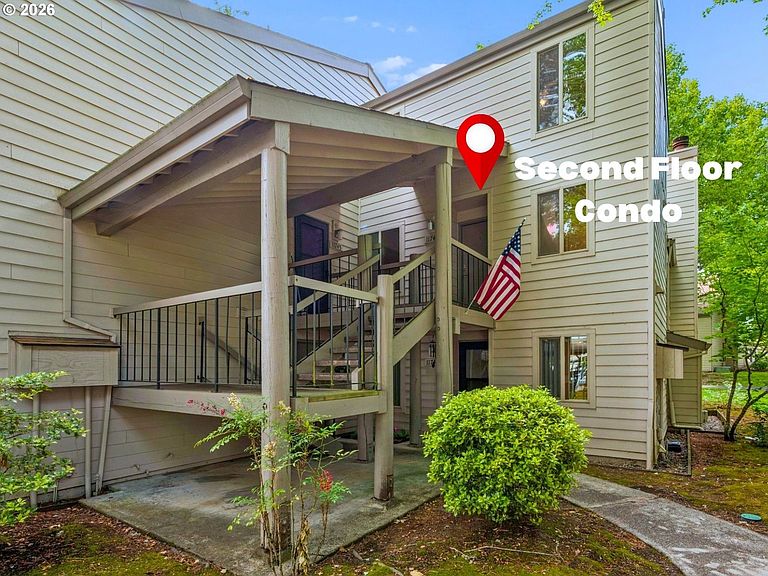
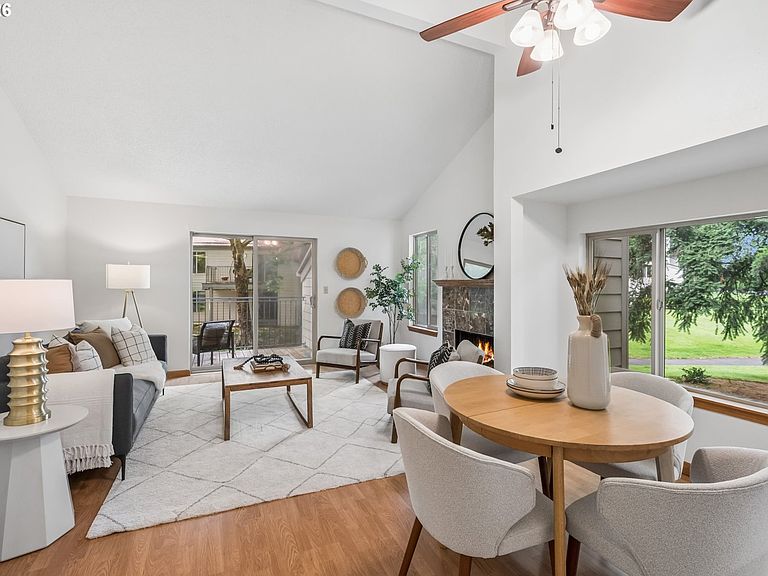
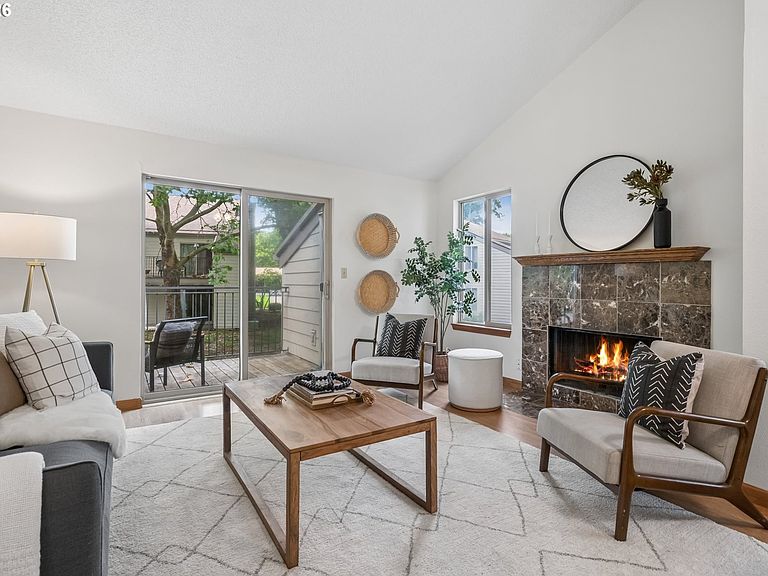
Step into this beautifully maintained 3-bedroom condo and feel the difference right away — soaring vaulted ceilings, fresh paint, and windows galore give the home an open, airy feel. The spacious primary suite is a true retreat, complete with its own full bath, double vanity, and two walk-in closets, while the second bedroom offers its own private access to the deck, perfect for morning coffee or quiet evenings outdoors. Throughout the home you'll find granite countertops, new carpet throughout, tile flooring, and brand new appliances that make this condo truly move-in ready. A deeded covered parking spot and convenient in-unit laundry with extra storage round out the everyday comforts. Beyond the front door, On the Green offers resort-style living with two swimming pools, tennis courts, walking paths, and RV parking, all wrapped into a low-maintenance HOA. And the location can't be beat — just minutes from Whole Foods, Washington Square, Progress Ridge, and easy access to Hwy 217 and plenty of public transport options for an effortless commute. And nearby Fanno Creek Trail will quench the thirst for nature. Make this your home today!
Getting Around
 Somewhat Walkable
 Some Transit
 Very Bikeable
Schools
Construction
Condition
- Property condition: Resale
- Year built: 1979
Materials
- Roof: Composition
- Construction materials: Cement Siding
Type & Style
- Home type: Condo
- Property subType: Residential,Condominium
Interior
Appliances
- Appliances included: Dishwasher,Free-Standing Range,Free-Standing Refrigerator,Microwave,Plumbed For Ice Maker,Stainless Steel Appliance(s),Electric Water Heater
- Laundry features: Laundry Room
Bedroom2
- Features: Deck, Exterior Entry,Closet, Wood Floors
- Level: Main
- Area: 168
Bedroom3
- Features: Closet, Wood Floors
- Level: Main
- Area: 121
Bedrooms & Bathrooms
- Bedrooms: 3
- Bathrooms: 2
- Full bathrooms: 2
- Main level bathrooms: 1
Dining Room
- Features: Wood Floors
- Level: Main
Features
- Ceiling Fan(s),Granite,Vaulted Ceiling(s),Closet,Eat Bar,Pantry,Double Closet,Double Vanity
- Flooring: Tile,Wall to Wall Carpet,Wood
- Number of fireplaces: 1
- Fireplace features: Wood Burning
- Fireplace: Yes
- Common walls with other units/homes: 1 Common Wall
Heating
- Heating features: Baseboard,Fireplace(s)
Interior Area
- Total structure area: 1,460
- Total interior livable area: 1,460 sqft
Kitchen
- Features: Eat Bar, Pantry,Tile Floor
- Level: Main
- Area: 90
Living Room
- Features: Deck, Fireplace,Vaulted Ceiling, Wood Floors
- Level: Main
- Area: 165
Master Bedroom
- Features: Double Closet, Double Sinks, Ensuite, Wallto Wall Carpet
- Level: Upper
- Area: 225
Property
Details
- Parcel number: R1000794
Features
- Stories: 2
- Entry location: Upper Floor
- Patio & porch: Deck
- Exterior features: Exterior Entry
Lot
- Features: Level,Trees
Parking
- Parking features: Covered,Off Street,Condo Garage (Other),Carport
- Carport: Yes