


4843 NE 31st Ave, Portland, OR, 97211
About This Home
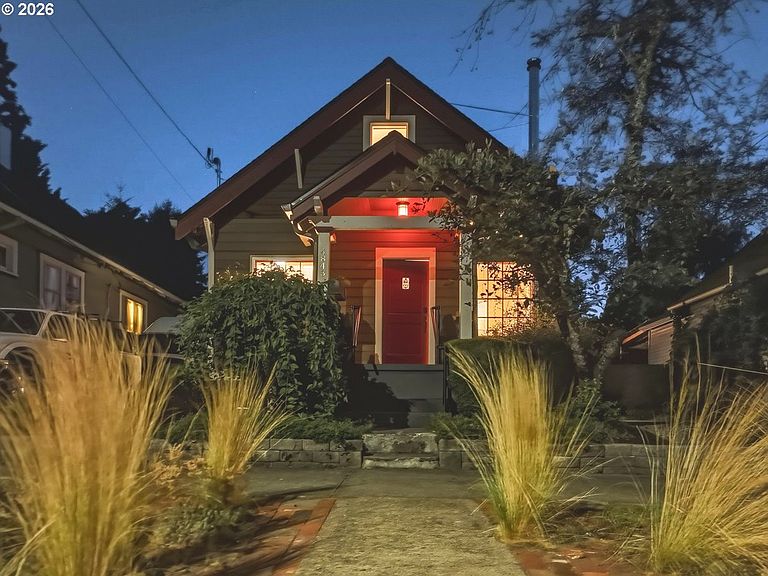
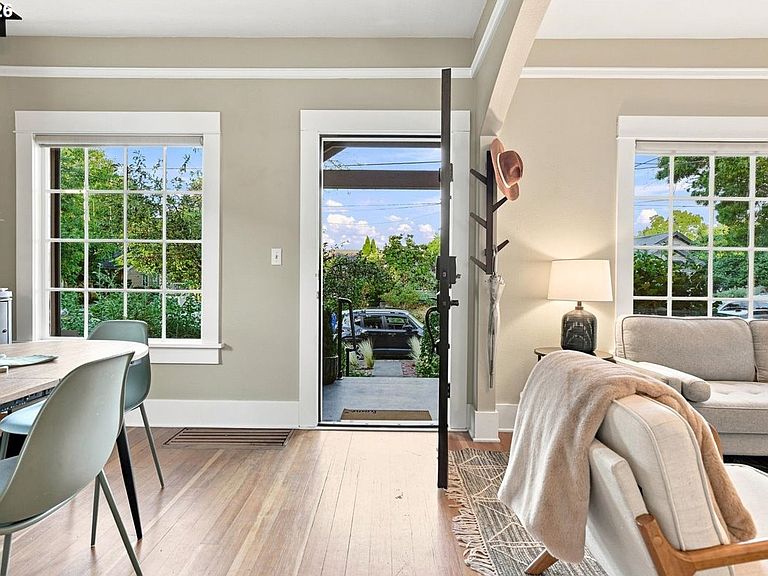
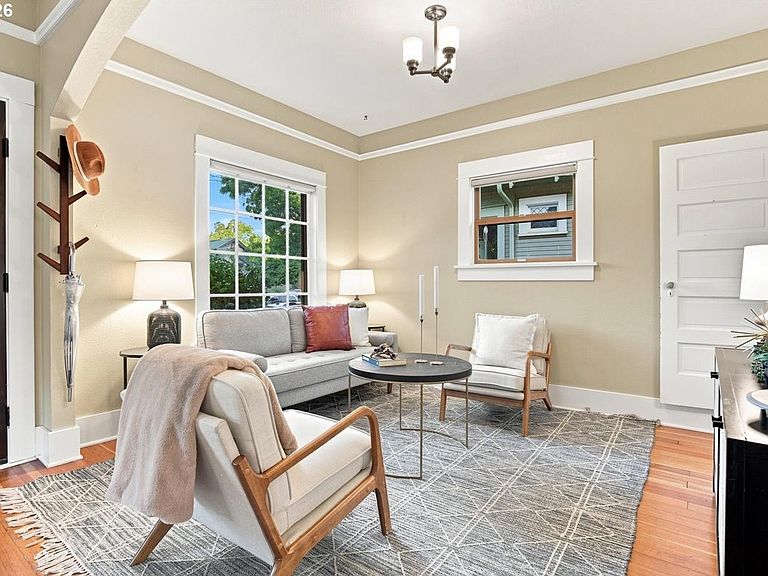
Live your best Alberta Arts life in this charming 1912 bungalow where historic character, artistic flair & thoughtful updates meet one of the neighborhood’s most valuable features: a fully permitted, income-producing ADU- The Tiny House. Step outside your door to cafés, New Seasons Market, yoga studios, Alberta Park, Fernhill Park, boutiques, breweries & some of Portland’s most celebrated restaurants. Behind the cheerful red door, original fir floors, soaring ceilings, picture molding & light-filled living spaces create a warm, inviting feeling of home. Gather around the cozy wood stove on cool Portland evenings or entertain effortlessly in the open living/dining/kitchen space. The remodeled kitchen features reclaimed wood countertops from a historic Alberta bakery, an inviting seating area & solid fir cabinetry. Enjoy the main-level primary bedroom & spacious remodeled bath. Upstairs, you'll find another living level with a bedroom plus a room for yoga/art studio/creative retreat or home office. The unfinished basement offers an additional bonus room/laundry & tons of storage. The fully landscaped yard invites easy living with a fully fenced backyard, patio, pergola, storage sheds & rare off-street parking. The Tiny House is a standout feature & its own residence. This fully furnished, self-contained ADU has its own delightful kitchen, private bedroom, washer/dryer hookups & thoughtful finishes like vaulted wood ceilings & a bathroom sink made of petrified wood. Previously operated as a successful short-term rental, it welcomed returning guests year after year. Today, it offers the flexibility to generate income as a short or long-term rental, host guests, accommodate multigenerational living or create a private retreat. The main home is thoughtfully updated with a newer roof/furnace/ windows/plumbing/electrical panel/attic insulation & is EV charger ready. Truly embrace the Alberta Arts lifestyle while owning an exceptional, income-producing asset. [Home Energy Score = 3. HES Report at https://rpt.greenbuildingregistry.com/hes/OR10250597]
Getting Around
 Very Walkable
 Some Transit
 Biker's Paradise
Schools
Construction
Condition
- Property condition: Resale,Updated/Remodeled
- Year built: 1912
Materials
- Foundation: Concrete Perimeter
- Roof: Composition
- Construction materials: Cedar,Shake Siding,Wood Siding
Type & Style
- Home type: SingleFamily
- Architectural style: Bungalow,Craftsman
- Property subType: Residential,Single Family Residence
Interior
Appliances
- Appliances included: Built-In Range,Dishwasher,Free-Standing Range,Free-Standing Refrigerator,Stainless Steel Appliance(s),Washer/Dryer,Electric Water Heater
- Laundry features: Laundry Room
Basement
- Has basement: Yes
- Basement: Exterior Entry,Full,Partially Finished
Bedroom2
- Features: Closet, Wood Floors
- Level: Upper
- Area: 168
Bedroom3
- Features: Builtin Features, Exterior Entry,Barn Door, Vaulted Ceiling, Vinyl Floor, Wood Floors
- Level: Main
- Area: 81
Bedrooms & Bathrooms
- Bedrooms: 3
- Bathrooms: 2
- Full bathrooms: 2
- Main level bathrooms: 2
Dining Room
- Features: Living Room Dining Room Combo,High Ceilings, Wood Floors, Wood Stove
- Level: Main
- Area: 121
Features
- Ceiling Fan(s),High Ceilings,Wainscoting,Bathroom,Kitchen,Closet,Built-in Features,Vaulted Ceiling(s),Living Room Dining Room Combo,Eat-in Kitchen,Pantry,Updated Remodeled,Kitchen Island
- Window features: Vinyl Frames,Wood Frames,Skylight(s)
- Flooring: Tile,Wood,Vinyl
- Number of fireplaces: 1
- Fireplace features: Stove,Wood Burning,Wood Burning Stove
- Fireplace: Yes
Heating & Cooling
- Heating features: Forced Air
- Cooling features: Central Air
Interior Area
- Total structure area: 1,834
- Total interior livable area: 1,834 sqft
Kitchen
- Features: Dishwasher, Eating Area, Pantry, Skylight, Updated Remodeled,Free Standing Range, Free Standing Refrigerator, Wood Floors
- Level: Main
- Area: 91
Living Room
- Features: Living Room Dining Room Combo,High Ceilings, Wood Floors, Wood Stove
- Level: Main
- Area: 126
Master Bedroom
- Features: Ceiling Fan,Closet, High Ceilings, Wood Floors
- Level: Main
- Area: 90
Office
- Features: Wood Floors
- Level: Upper
- Area: 182
Property
Accessibility
- Accessibility features: Main Floor Bedroom Bath,Accessibility
Details
- Parcel number: R155528
- Zoning: R5
Features
- Stories: 3
- Patio & porch: Patio,Porch
- Exterior features: Fire Pit,Garden,Yard,Exterior Entry
- Fencing: Fenced
Lot
- Lot size: 3,920 sqft
- Features: Level,SqFt 3000 to 4999
Parking
- Parking features: Driveway
- Has uncovered spaces: Yes