


4843 NE 31st Ave, Portland, OR, 97211
About This Home
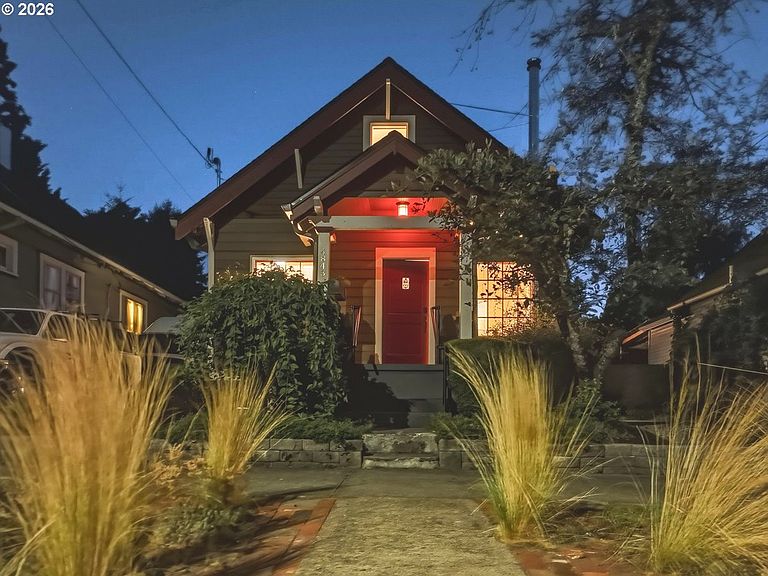
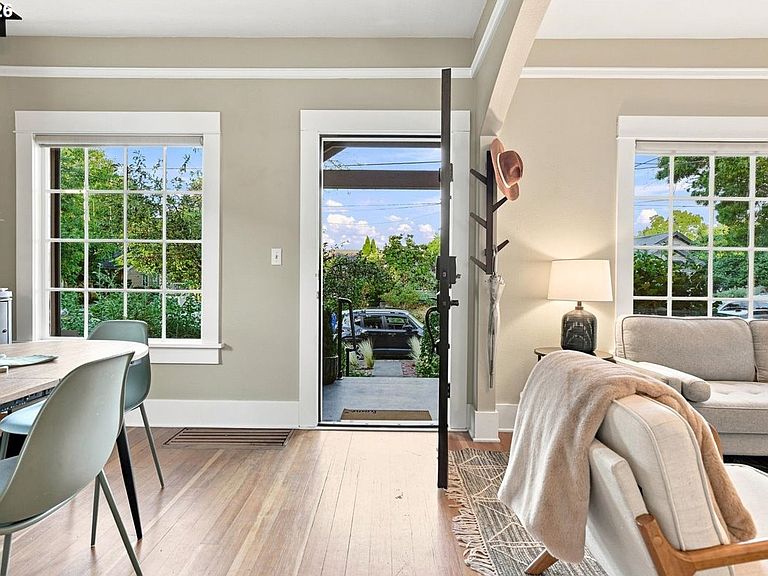
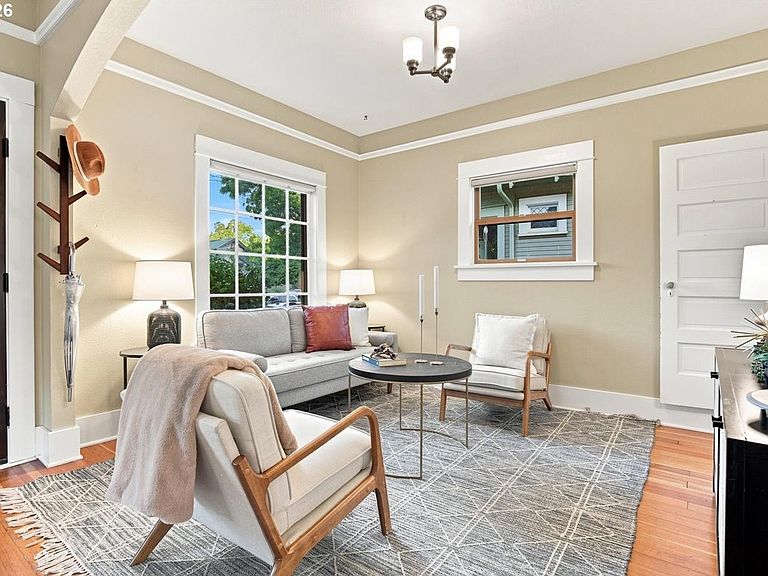
Live your best Alberta Arts life in this charming 1912 bungalow where historic character, artistic flair & thoughtful updates meet one of the neighborhood’s most valuable features: a fully permitted, income-producing ADU- The Tiny House. Step outside your door to cafés, New Seasons Market, yoga studios, Alberta Park, Fernhill Park, boutiques, breweries & some of Portland’s most celebrated restaurants. Behind the cheerful red door, original fir floors, soaring ceilings, picture molding & light-filled living spaces create a warm, inviting feeling of home. Gather around the cozy wood stove on cool Portland evenings or entertain effortlessly in the open living/dining/kitchen space. The remodeled kitchen features reclaimed wood countertops from a historic Alberta bakery, an inviting seating area & solid fir cabinetry. Enjoy the main-level primary bedroom & spacious remodeled bath. Upstairs, you'll find another living level with a bedroom plus a room for yoga/art studio/creative retreat or home office. The unfinished basement offers an additional bonus room/laundry & tons of storage. The fully landscaped yard invites easy living with a fully fenced backyard, patio, pergola, storage sheds & rare off-street parking. The Tiny House is a standout feature & its own residence. This fully furnished, self-contained ADU has its own delightful kitchen, private bedroom, washer/dryer hookups & thoughtful finishes like vaulted wood ceilings & a bathroom sink made of petrified wood. Previously operated as a successful short-term rental, it welcomed returning guests year after year. Today, it offers the flexibility to generate income as a short or long-term rental, host guests, accommodate multigenerational living or create a private retreat. The main home is thoughtfully updated with a newer roof/furnace/ windows/plumbing/electrical panel/attic insulation & is EV charger ready. Truly embrace the Alberta Arts lifestyle while owning an exceptional, income-producing asset. [Home Energy Score = 3. HES Report at https://rpt.greenbuildingregistry.com/hes/OR10250597]
Getting Around
 Very Walkable
 Some Transit
 Biker's Paradise
Schools
Construction
Condition
- Property condition: Resale,Updated/Remodeled
- Year built: 1912
Materials
- Foundation: Concrete Perimeter
- Roof: Composition
- Construction materials: Cedar,Shake Siding,Wood Siding
Type & Style
- Home type: SingleFamily
- Architectural style: Bungalow,Craftsman
- Property subType: Residential,Single Family Residence
Interior
Appliances
- Appliances included: Built-In Range,Dishwasher,Free-Standing Range,Free-Standing Refrigerator,Stainless Steel Appliance(s),Washer/Dryer,Electric Water Heater
- Laundry features: Laundry Room
Basement
- Has basement: Yes
- Basement: Exterior Entry,Full,Partially Finished
Bedroom2
- Features: Closet, Wood Floors
- Level: Upper
- Area: 168
Bedroom3
- Features: Builtin Features, Exterior Entry,Barn Door, Vaulted Ceiling, Vinyl Floor, Wood Floors
- Level: Main
- Area: 81
Bedrooms & Bathrooms
- Bedrooms: 3
- Bathrooms: 2
- Full bathrooms: 2
- Main level bathrooms: 2
Dining Room
- Features: Living Room Dining Room Combo,High Ceilings, Wood Floors, Wood Stove
- Level: Main
- Area: 121
Features
- Ceiling Fan(s),High Ceilings,Wainscoting,Bathroom,Kitchen,Closet,Built-in Features,Vaulted Ceiling(s),Living Room Dining Room Combo,Eat-in Kitchen,Pantry,Updated Remodeled,Kitchen Island
- Window features: Vinyl Frames,Wood Frames,Skylight(s)
- Flooring: Tile,Wood,Vinyl
- Number of fireplaces: 1
- Fireplace features: Stove,Wood Burning,Wood Burning Stove
- Fireplace: Yes
Heating & Cooling
- Heating features: Forced Air
- Cooling features: Central Air
Interior Area
- Total structure area: 1,834
- Total interior livable area: 1,834 sqft
Kitchen
- Features: Dishwasher, Eating Area, Pantry, Skylight, Updated Remodeled,Free Standing Range, Free Standing Refrigerator, Wood Floors
- Level: Main
- Area: 91
Living Room
- Features: Living Room Dining Room Combo,High Ceilings, Wood Floors, Wood Stove
- Level: Main
- Area: 126
Master Bedroom
- Features: Ceiling Fan,Closet, High Ceilings, Wood Floors
- Level: Main
- Area: 90
Office
- Features: Wood Floors
- Level: Upper
- Area: 182
Property
Accessibility
- Accessibility features: Main Floor Bedroom Bath,Accessibility
Details
- Parcel number: R155528
- Zoning: R5
Features
- Stories: 3
- Patio & porch: Patio,Porch
- Exterior features: Fire Pit,Garden,Yard,Exterior Entry
- Fencing: Fenced
Lot
- Lot size: 3,920 sqft
- Features: Level,SqFt 3000 to 4999
Parking
- Parking features: Driveway
- Has uncovered spaces: Yes
Climate Risk is Financial Risk
Every home has a financial story beyond the listing price. Below, you’ll see the climate risks that could affect this property — and in Bills & Affordability, how those risks may influence repairs, insurance, utilities, and long-term value.
Biggest Threats for This Home
- Earthquake

- Heat Wave

How This Home’s Risks Compare
FEMA Declared Disasters in Multnomah County and Oregon
Understanding the Costs
Financial advisors generally recommend spending no more than 30% of your gross household income on housing costs. In practice, many households stretch to 35% or beyond — especially in high-cost markets.
Estimated Costs Today
| Monthly | Annual | |
|---|---|---|
| Mortgage | $3,413 | $40,956 |
| Home Insurance * | $141 | $1,692 |
| Property Taxes | $573 | $6,876 |
| Electricity | $176 | $2,119 |
| Total | $4,303 | $51,636 |
Income You'd Need if You Spent...
Oregon FAIR Plan Programs



How Costs Could Change Over Time
Climate risk is quickly impacting all of the major home ownership costs. Adjust the growth rates and percentage of income spent on housing below to see how your housing costs could change over the next 10 years — and what income you'd need to keep up.
Comparing Against the Market
Price Per Sq Ft
vs Other Active Listings
Avg $/sqft
vs Homes Sold Last Month
Median $/sqft
Current Market Trends
Median Price Per Square Foot
The median price per square foot of homes sold in this area each month. Compare this to this listing's price per square foot to gauge whether the home is priced in line with recent sales.
Historicals for This Listing
Zestimate History ($/sqft)
Price History
| Date | Event | Price |
|---|---|---|
| 2026-07-31 | Listed for sale | $675,000 |
 View on Zillow