



18989 NE Marine Dr Slip 15, Portland, OR, 97230
About This Home
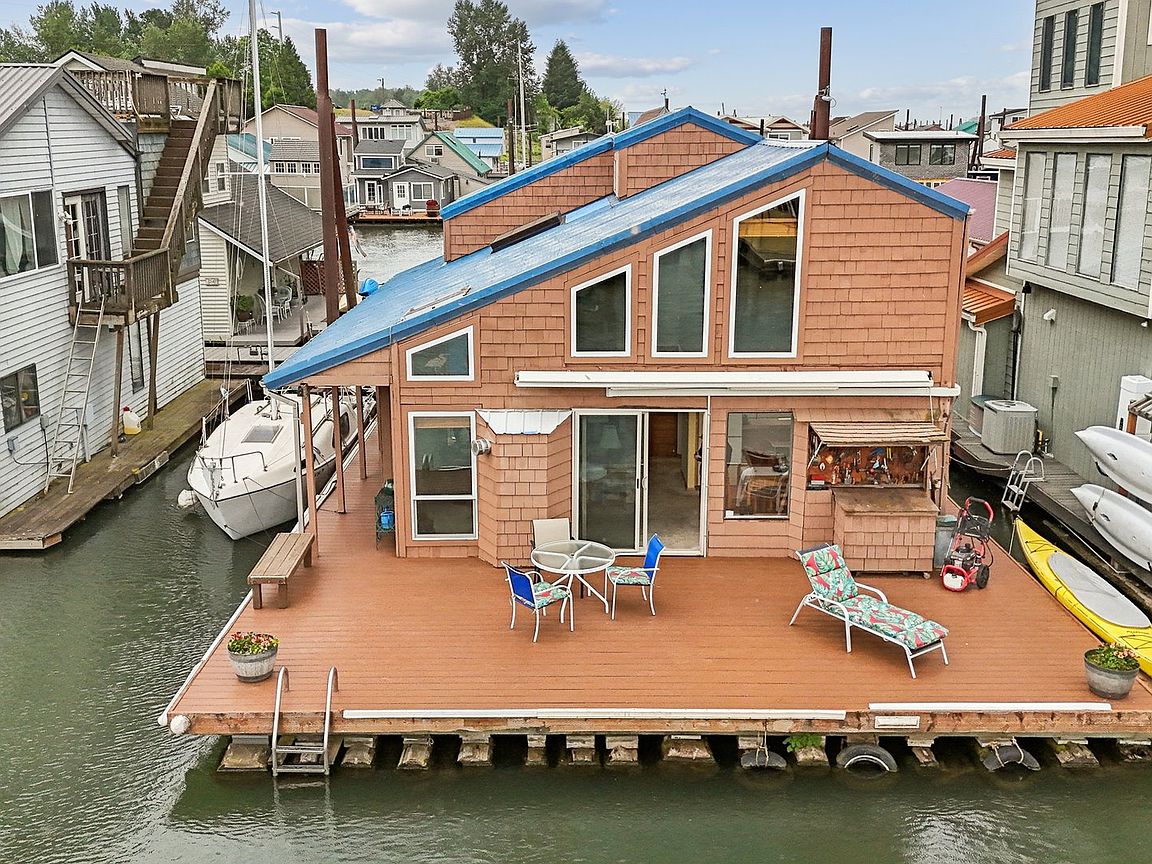
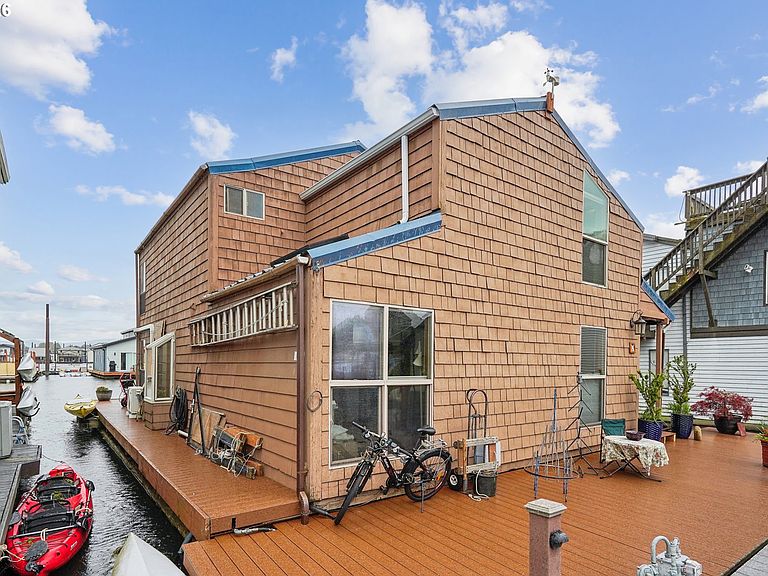
Own your slip with this floating home, and enjoy a float rated 3+ out of 5 April 2026, which qualifies for financing. Brand-new Trex decking surrounds the home. A mini- split provides efficient heating in winter and cooling in summer. Designed by the original owner, an architect, the home features an efficient floor plan with vaulted tongue-and-groove ceilings. The main level includes one bedroom and a bonus room for flexible use, while upstairs offers the primary suite and a spacious loft-style office. Islands Moorage offers wide spaces between the finger rows for easier nautical maneuvering, low HOA fees of $415 per month which include water, garbage and sewer service. Plus gated with ample parking in paved lot. Moor your boat to the home for easy access to cruising, fishing and water sports on the river. You have a country feel living but proximity to the Columbia River Gorge Scenic Area yet you’re just 14 miles from downtown Portland and about 15 minutes to the airport. Living on the river is like a vacation every day! OPEN HOUSE 8/16, 12:00-3:00!
Getting Around
 Car-Dependent
 Minimal Transit
 Somewhat Bikeable
Schools
Construction
Condition
- Property condition: Resale
- Year built: 1986
Materials
- Foundation: Other
- Roof: Metal
- Construction materials: Cedar,Shake Siding
Type & Style
- Home type: SingleFamily
- Architectural style: Contemporary
- Property subType: Residential
Interior
Appliances
- Appliances included: Dishwasher,Free-Standing Range,Free-Standing Refrigerator,Washer/Dryer,Disposal,Instant Hot Water,Electric Water Heater
Basement
- Basement: None
Bedroom2
- Features: Skylight,Wallto Wall Carpet
- Level: Main
- Area: 144
Bedrooms & Bathrooms
- Bedrooms: 2
- Bathrooms: 2
- Full bathrooms: 2
- Main level bathrooms: 1
Dining Room
- Features: Deck,Wallto Wall Carpet
- Level: Main
- Area: 108
Features
- Ceiling Fan(s),Vaulted Ceiling(s),Loft,Bathroom
- Window features: Aluminum Frames,Double Pane Windows,Vinyl Frames,Skylight(s)
- Flooring: Wall to Wall Carpet,Bamboo
- Number of fireplaces: 1
- Fireplace features: Gas
- Fireplace: Yes
Heating
- Heating features: Ductless,Mini Split,Fireplace(s)
Interior Area
- Total structure area: 1,553
- Total interior livable area: 1,553 sqft
Kitchen
- Features: Disposal, Instant Hot Water,Bamboo Floor, Free Standing Range, Free Standing Refrigerator
- Level: Main
- Area: 90
Living Room
- Features: Ceiling Fan, Deck, Fireplace, Skylight,Vaulted Ceiling, Wallto Wall Carpet
- Level: Main
- Area: 252
Master Bedroom
- Features: Bathroom, Ceiling Fan,Wallto Wall Carpet
- Level: Upper
- Area: 168
Office
- Features: Loft,Wallto Wall Carpet
- Level: Upper
- Area: 144
Property
Details
- Parcel number: Not Found
Features
- Levels: Two
- Stories: 2
- Patio & porch: Deck,Porch
- Exterior features: Dock
- Has view: Yes
- View description: River,Territorial,Trees/Woods
- Has water view: Yes
- Water view: River
- On waterfront: Yes
- Waterfront features: River Front
- Waterbody name: Columbia
Lot
- Lot size: 2,400 sqft
- Features: Flood Zone,Gated,Level,SqFt 0K to 2999
- Lot size dimensions: 40 x 60
Parking
- Parking features: Off Street