


11520 SW Royal Villa Dr, Portland, OR, 97224
About This Home
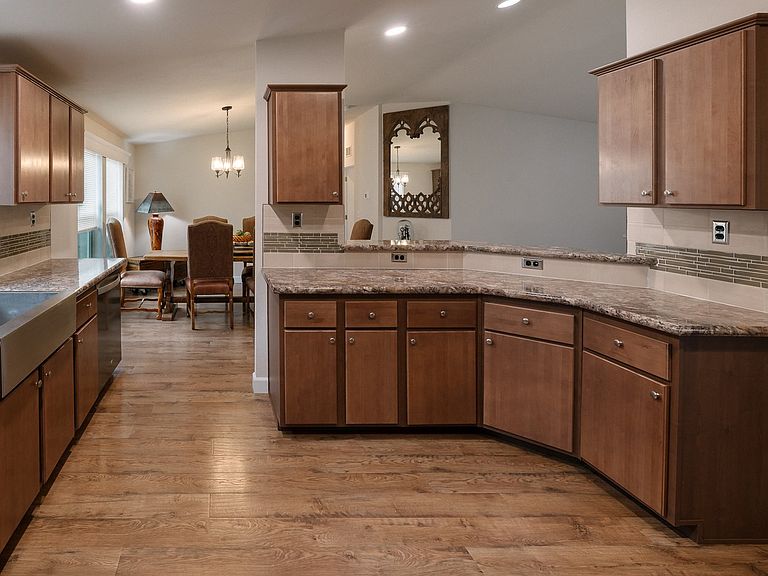
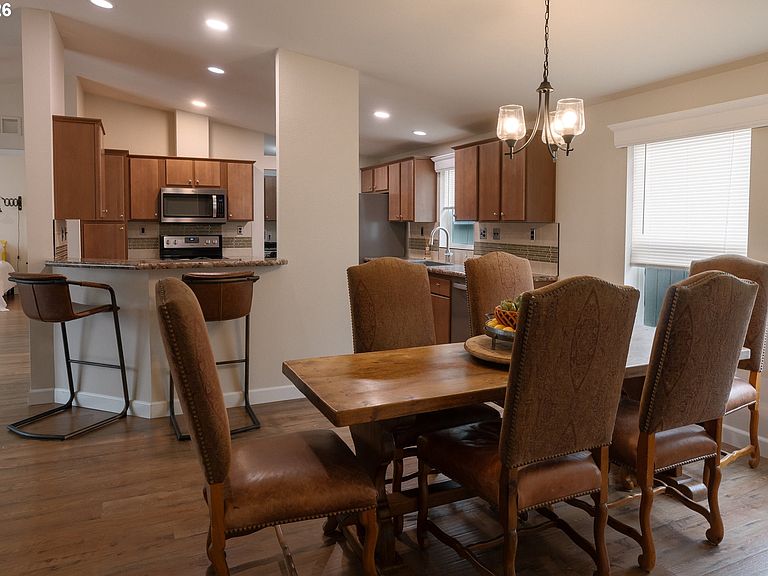
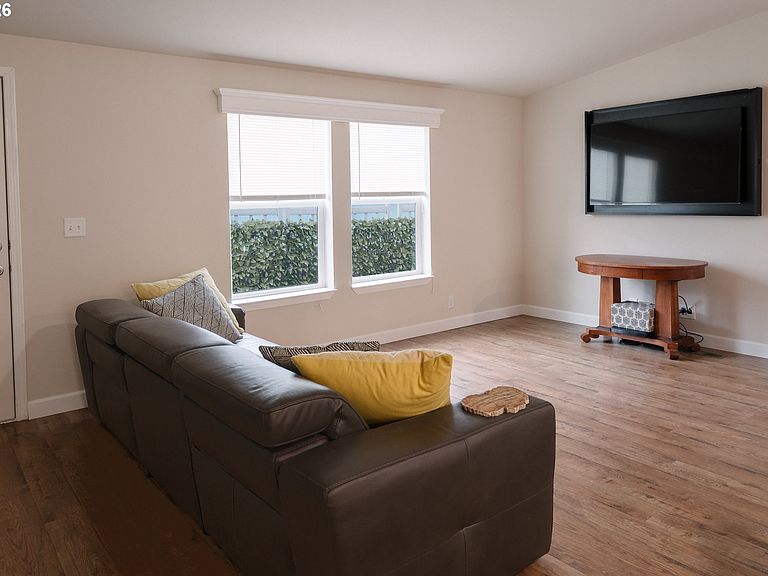
TIGARD OREGON; Welcome to this better than new, beautifully maintained 2018 double-wide home in the desirable 55+ community of Royal Villas. One of the few homes in the community featuring fencing (perfect for smaller pet, 35lb weight limit) for added privacy, this property offers comfort, flexibility, and upgrades throughout. Enjoy convenient access to nearby highways, along with a variety of local shops, restaurants, and everyday services just minutes away. Inside, the open-concept living area creates a bright and welcoming space perfect for relaxing or entertaining. The kitchen features an breakfast bar and flows seamlessly into the main living area. The thoughtful floor plan places the primary suite on one end of the home, complete with a walk-in closet and private bathroom with walk-in shower, providing a peaceful retreat. A third bedroom flex space offers versatility—ideal for a home office, arts and crafts studio, workout room, workout space, or guest room. Step outside to the deck, a perfect spot for morning coffee or afternoon tea. The home also features covered carport parking and a large handy shed for extra storage. Residents of Royal Villa enjoy access to wonderful community amenities including a clubhouse, swimming pool, putting green, pickleball court and shuffleboard, making it easy to stay active and social in this well-established 55+ community. A fantastic opportunity for comfortable, low-maintenance living in a welcoming neighborhood. Some furnishings negotiable. Primary bedroom furnishings excluded.
Getting Around
 Car-Dependent
 Some Transit
 Bikeable
Schools
Construction
Condition
- Property condition: Resale
- Year built: 2018
Materials
- Foundation: Concrete Perimeter
- Roof: Composition
- Construction materials: Wood Siding
Type & Style
- Home type: MobileManufactured
- Property subType: Residential,Manufactured Home
Interior
Appliances
- Appliances included: Free-Standing Range,Free-Standing Refrigerator,Stainless Steel Appliance(s),Washer/Dryer
Bedroom2
- Features: Ceiling Fan,Closet, Flex Room, Vaulted Ceiling
- Level: Main
- Area: 228
Bedroom3
- Features: Ceiling Fan,Closet, Vaulted Ceiling
- Level: Main
- Area: 90
Bedrooms & Bathrooms
- Bedrooms: 3
- Bathrooms: 2
- Full bathrooms: 2
- Main level bathrooms: 2
Dining Room
- Level: Main
- Area: 143
Features
- Vaulted Ceiling(s),Ceiling Fan(s),Closet,Eat Bar,Walk-In Closet(s),Walkin Shower
- Window features: Vinyl Frames
Heating & Cooling
- Heating features: Heat Pump
- Cooling features: Heat Pump
Interior Area
- Total structure area: 1,539
- Total interior livable area: 1,539 sqft
Kitchen
- Features: Eat Bar
- Level: Main
- Area: 143
Living Room
- Features: Vaulted Ceiling
- Level: Main
- Area: 234
Master Bedroom
- Features: Ceiling Fan,Ensuite, Vaulted Ceiling, Walkin Closet, Walkin Shower
- Level: Main
- Area: 208
Property
Accessibility
- Accessibility features: One Level,Walkin Shower,Accessibility
Details
- Parcel number: M2209233
- On leased land: Yes
- Lease amount: 1250
- Land lease expiration date: 1798675200000
Features
- Stories: 1
- Patio & porch: Deck
- Exterior features: Yard
- Fencing: Fenced
Lot
- Features: Sprinkler,SqFt 0K to 2999
Parking
- Parking features: Carport
- Carport: Yes
Climate Risk is Financial Risk
Every home has a financial story beyond the listing price. Below, you’ll see the climate risks that could affect this property — and in Bills & Affordability, how those risks may influence repairs, insurance, utilities, and long-term value.
Biggest Threats for This Home
- Earthquake

- Inland Flooding

- Cold Wave

- Heat Wave

How This Home’s Risks Compare
FEMA Declared Disasters in Washington County and Oregon
Understanding the Costs
Financial advisors generally recommend spending no more than 30% of your gross household income on housing costs. In practice, many households stretch to 35% or beyond — especially in high-cost markets.
Estimated Costs Today
| Monthly | Annual | |
|---|---|---|
| Mortgage | $883 | $10,596 |
| Home Insurance * | $32 | $384 |
| Property Taxes | $125 | $1,500 |
| Electricity | $176 | $2,119 |
| Total | $1,216 | $14,592 |
Income You'd Need if You Spent...
Oregon FAIR Plan Programs



How Costs Could Change Over Time
Climate risk is quickly impacting all of the major home ownership costs. Adjust the growth rates and percentage of income spent on housing below to see how your housing costs could change over the next 10 years — and what income you'd need to keep up.
Comparing Against the Market
Price Per Sq Ft
vs Other Active Listings
Avg $/sqft
vs Homes Sold Last Month
Median $/sqft
Current Market Trends
Median Price Per Square Foot
The median price per square foot of homes sold in this area each month. Compare this to this listing's price per square foot to gauge whether the home is priced in line with recent sales.
Historicals for This Listing
Zestimate History ($/sqft)
No zestimate history available
Price History
| Date | Event | Price |
|---|---|---|
| 2026-04-16 | Price change | $174,700 |
| 2026-03-11 | Listed for sale | $183,900 |
 View on Zillow