




417 W E St, Rainier, OR, 97048
About This Home
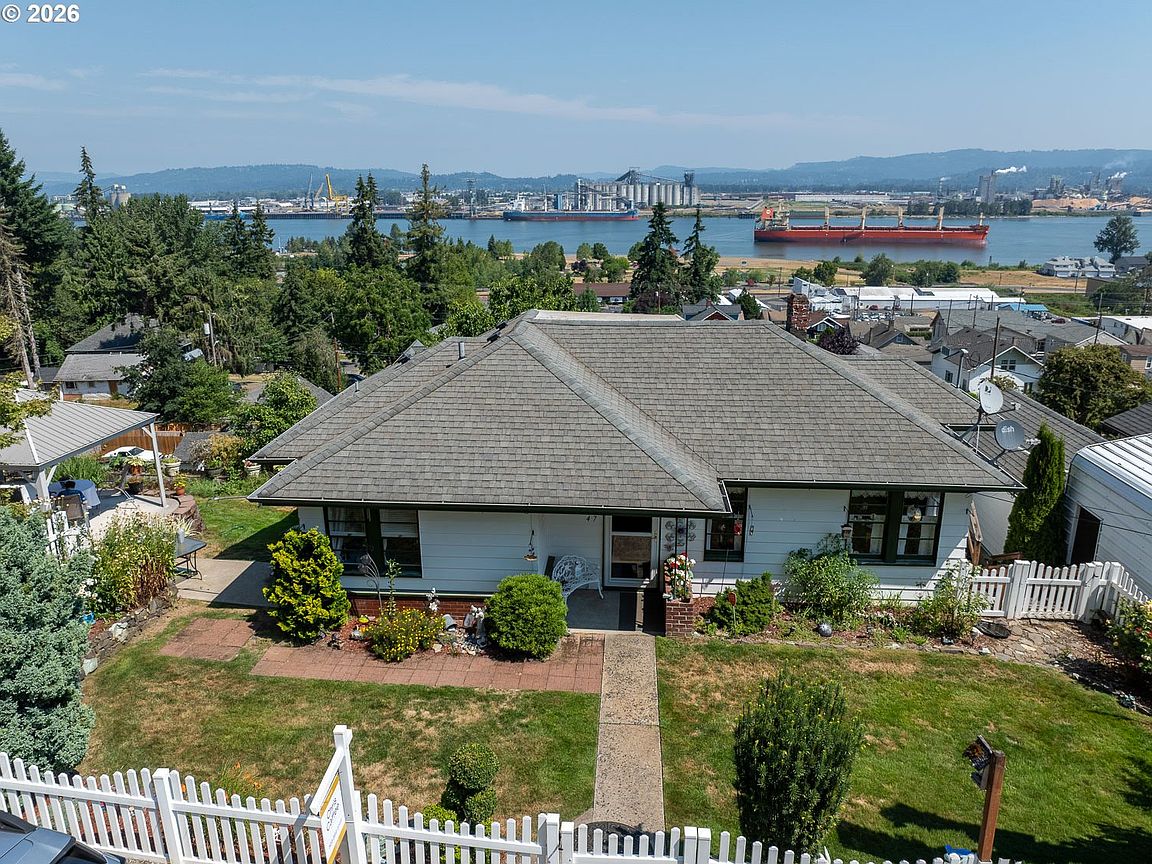
HISTORIC HILLSIDE HOME WITH PANORAMIC COLUMBIA RIVER VIEWS. Perched atop one of Rainier's historic hillsides, this charming 1920's home captures breathtaking panoramic views of the Columbia River. Rich in character and timeless appeal, this two-bedroom, one-bath residence offers the perfect blend of vintage charm, comfort, and an unbeatable location. The spacious living room with attached sunroom is the heart of the home, where expansive windows frame the ever-changing river landscape. An open, light-filled dining room creates an inviting space for entertaining or quiet mornings with coffee, while the cozy kitchen also enjoys beautiful river views. The updated bathroom is a stand-out feature, offering a sophisticated blend of contemporary design and function with elegant glass tile detailing, a spacious walk-in shower with glass doors and stylish finishes that enhance the home's classic 1920's character. Outside the generous lot offers endless possibilities. Its unique tiered landscape provides opportunities for terraced gardens, outdoor entertaining spaces or creative landscaping to complements the natural setting. A basement and abundant storage adjacent to the carport offer plenty of room for hobbies, seasonal items or a workshop. Parking is plentiful, featuring a tandem carport, two additional off street parking spaces plus ample street parking for guests. Enjoy the peaceful charm of historic Rainier while remaining just minutes from modern conveniences. Located less than 10 minutes from Longview, Washington, you'll have easy access to shopping, dining, healthcare and major retailers. Portland and Vancouver are also within convenient commuting distance, making this an ideal location for those seeking small town living without sacrificing accessibility.
Getting Around
 Car-Dependent
 Very Limited Transit
 Somewhat Bikeable
Schools
Construction
Condition
- Property condition: Updated/Remodeled
- Year built: 1920
Materials
- Roof: Composition
- Construction materials: Aluminum Siding
Type & Style
- Home type: SingleFamily
- Architectural style: Other
- Property subType: Residential,Single Family Residence
Interior
Appliances
- Appliances included: Dishwasher,Disposal,Free-Standing Range,Free-Standing Refrigerator,Washer/Dryer,Electric Water Heater
Basement
- Has basement: Yes
- Basement: Partially Finished
Bedroom2
- Features: Hardwood Floors
- Level: Main
Bedrooms & Bathrooms
- Bedrooms: 2
- Bathrooms: 1
- Full bathrooms: 1
- Main level bathrooms: 1
Dining Room
- Features: Hardwood Floors
- Level: Main
Features
- Ceiling Fan(s)
- Window features: Vinyl Frames,Wood Frames
- Flooring: Wood,Hardwood
Heating
- Heating features: Forced Air
Interior Area
- Total structure area: 1,305
- Total interior livable area: 1,305 sqft
Kitchen
- Features: Dishwasher, Disposal,Free Standing Range, Free Standing Refrigerator
- Level: Main
Living Room
- Features: Hardwood Floors
- Level: Main
Master Bedroom
- Features: Hardwood Floors
- Level: Main
Property
Accessibility
- Accessibility features: Walkin Shower,Accessibility
Details
- Parcel number: 17987
Features
- Levels: One
- Stories: 1
- Patio & porch: Deck
- Exterior features: Raised Beds,Yard
- Has view: Yes
- View description: Mountain(s),River
- Has water view: Yes
- Water view: River
Lot
- Lot size: 7,405 sqft
- Features: Hilly,Sloped,SqFt 7000 to 9999
Parking
- Parking features: Carport,Covered,Tandem
- Carport: Yes