


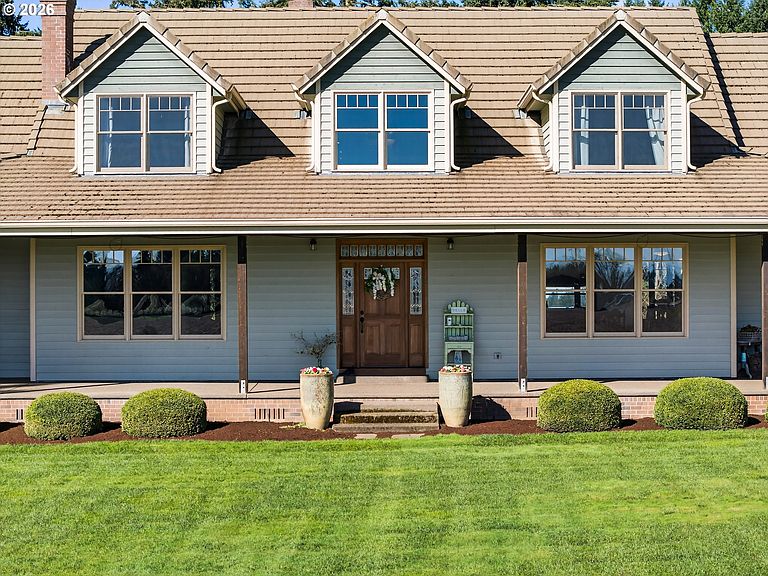

17765 Monnier Rd NE, Hubbard, OR, 97032
About This Home
Set on 4 usable acres in the desirable Hubbard countryside, this exceptional custom-built estate offers a rare blend of luxury living and true business-ready functionality. Designed with craftsmanship and longevity in mind, the home showcases extensive use of grand fir, Oregon white oak, black walnut, blue pine, and cedar throughout, creating a warm, refined interior. Vaulted ceilings and abundant natural light highlight the open living spaces, while the main-level primary suite offers a private retreat with a beautifully finished ensuite. The chef’s kitchen features solid fir cabinetry, granite countertops, double ovens, and a walk-in pantry, flowing into a spacious great room with exterior access for seamless indoor-outdoor entertaining. An expansive concrete patio provides ideal space for gatherings, while the front of the home captures views of Mt. Hood. Flooring includes matching 1-inch thick boards with white oak, acacia, and fir throughout. Upstairs features four additional bedrooms for a true 5-bedroom layout, along with a large bonus room with wet bar, peninsula, and separation from the main living areas—perfect for guests or flexible use. The property is equipped with 400-amp service split between the home and outbuildings, with individual circuits throughout. A tile lifetime roof and natural materials reflect the level of build quality. The exterior is equally impressive with a 36x48 shop, loft, covered areas, and additional outbuildings. The lower level of the main shop offers potential for conversion to horse stalls. A full loop, pull-through driveway allows easy access for larger vehicles, including trucks, and includes a wash station. The rear pasture, framed by mature trees and currently maintained by grazing sheep, features a year-round creek, creating a private, park-like setting ideal for livestock or recreation. Septic and well systems are in good working order. Conveniently located minutes to I-5 with access to Wilsonville, Salem, and Portland.
Getting Around
 Car-Dependent
 Very Limited Transit
 Somewhat Bikeable
Schools
Construction
Condition
- Property condition: Resale
- Year built: 2001
Materials
- Foundation: Concrete Perimeter
- Roof: Tile
- Construction materials: Metal Siding,Wood Frame,Wood Siding,Cedar
Type & Style
- Home type: SingleFamily
- Architectural style: Custom Style
- Property subType: Residential,Single Family Residence
Interior
Appliances
- Appliances included: Built In Oven,Cooktop,Dishwasher,Double Oven,Free-Standing Refrigerator,Gas Appliances,Stainless Steel Appliance(s),Washer/Dryer,Water Softener,Propane Water Heater
- Laundry features: Laundry Room
Basement
- Basement: Crawl Space
Bedroom2
- Features: Bathroom,Bathtub With Shower, Closet, Shared Bath, Wood Floors
- Level: Upper
- Area: 351
Bedroom3
- Features: Bathroom,Bathtub With Shower, Closet, Shared Bath, Wood Floors
- Level: Upper
- Area: 506
Bedroom4
- Features: Bathroom,Closet, Walkin Shower, Wood Floors
- Level: Upper
- Area: 272
Bedroom5
- Features: Closet, Wood Floors
- Level: Upper
- Area: 169
Bedrooms & Bathrooms
- Bedrooms: 5
- Bathrooms: 4
- Full bathrooms: 3
- Partial bathrooms: 1
- Main level bathrooms: 2
Dining Room
- Features: Formal,Wood Floors
- Level: Main
- Area: 210
Family Room
- Features: Builtin Features, Eat Bar,Flex Room, Wet Bar
- Level: Upper
- Area: 714
Features
- Ceiling Fan(s),Central Vacuum,Granite,High Ceilings,Soaking Tub,Vaulted Ceiling(s),Bathroom,Closet,Walkin Shower,Built-in Features,Bathtub With Shower,Shared Bath,Formal,Eat Bar,Wet Bar,Cook Island,Kitchen Island,Pantry,Double Vanity,Walk-In Closet(s),Storage,Loft,Tile
- Window features: Wood Frames
- Flooring: Slate,Tile,Wood,Concrete,Dirt
- Number of fireplaces: 2
- Fireplace features: Wood Burning
- Fireplace: Yes
Heating & Cooling
- Heating features: Baseboard,Forced Air,Fireplace(s)
- Cooling features: Air Conditioning Ready,None
Interior Area
- Total structure area: 5,010
- Total interior livable area: 5,010 sqft
Kitchen
- Features: Cook Island, Gas Appliances, Island, Pantry,Double Oven, Granite, Tile Floor
- Level: Main
- Area: 504
Living Room
- Features: Fireplace,Wood Floors
- Level: Main
- Area: 210
Master Bedroom
- Features: Bathroom, Exterior Entry,Double Sinks, Ensuite, Soaking Tub, Tile Floor, Walkin Closet, Walkin Shower, Wood Floors
- Level: Main
- Area: 357
Office
- Features: Builtin Features,Wood Floors
- Level: Main
- Area: 210
Property
Accessibility
- Accessibility features: Main Floor Bedroom Bath,Walkin Shower,Accessibility
Details
- Parcel number: 511738
- Zoning: EFU
Features
- Levels: Two
- Stories: 2
- Patio & porch: Covered Patio,Patio,Porch
- Exterior features: Yard,Exterior Entry
- Has view: Yes
- View description: Mountain(s),Territorial,Trees/Woods
- Waterfront features: Stream
Lot
- Lot size: 4 Acres
- Features: Gentle Sloping,Level,Private,Sloped,Trees,Sprinkler,Acres 3 to 5
Parking
- Total spaces: 4
- Parking features: Driveway,RV Access/Parking,RV Boat Storage,Attached,Oversized
- Has garage: Yes
- Attached garage spaces: 4
- Covered spaces: 4
- Has uncovered spaces: Yes
Climate Risk is Financial Risk
Every home has a financial story beyond the listing price. Below, you’ll see the climate risks that could affect this property — and in Bills & Affordability, how those risks may influence repairs, insurance, utilities, and long-term value.
Biggest Threats for This Home
- Earthquake

- Heat Wave

- Lightning

- Strong Wind

- Inland Flooding

- Winter Weather

How This Home’s Risks Compare
FEMA Declared Disasters in Marion County and Oregon
Understanding the Costs
Financial advisors generally recommend spending no more than 30% of your gross household income on housing costs. In practice, many households stretch to 35% or beyond — especially in high-cost markets.
Estimated Costs Today
| Monthly | Annual | |
|---|---|---|
| Mortgage | $8,722 | $104,664 |
| Home Insurance * | $297 | $3,564 |
| Property Taxes | $1,193 | $14,316 |
| Electricity | $454 | $5,456 |
| Total | $10,666 | $127,992 |
Income You'd Need if You Spent...
Oregon FAIR Plan Programs


How Costs Could Change Over Time
Climate risk is quickly impacting all of the major home ownership costs. Adjust the growth rates and percentage of income spent on housing below to see how your housing costs could change over the next 10 years — and what income you'd need to keep up.
Comparing Against the Market
Price Per Sq Ft
vs Other Active Listings
Avg $/sqft
vs Homes Sold Last Month
Median $/sqft
Current Market Trends
Median Price Per Square Foot
The median price per square foot of homes sold in this area each month. Compare this to this listing's price per square foot to gauge whether the home is priced in line with recent sales.
Historicals for This Listing
Zestimate History ($/sqft)
Price History
| Date | Event | Price |
|---|---|---|
| 2026-03-31 | Listed for sale | $1,725,000 |
| 2026-01-01 | Listing removed | $1,725,000 |
| 2025-10-04 | Price change | $1,725,000 |
| 2025-05-01 | Price change | $1,795,000 |
| 2024-06-21 | Listed for sale | $1,885,000 |
For Sale by Agent
 View on Zillow