


5101 NE 121st Ave Unit 16, Vancouver, WA, 98682
About This Home
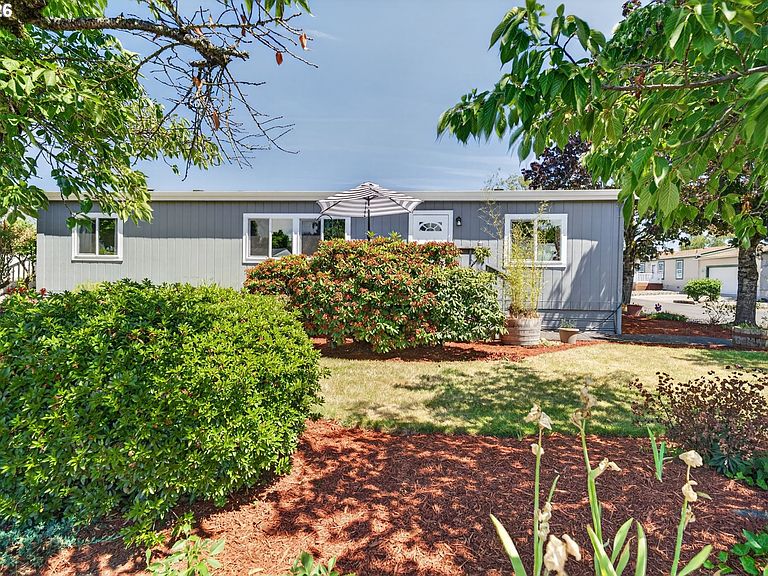
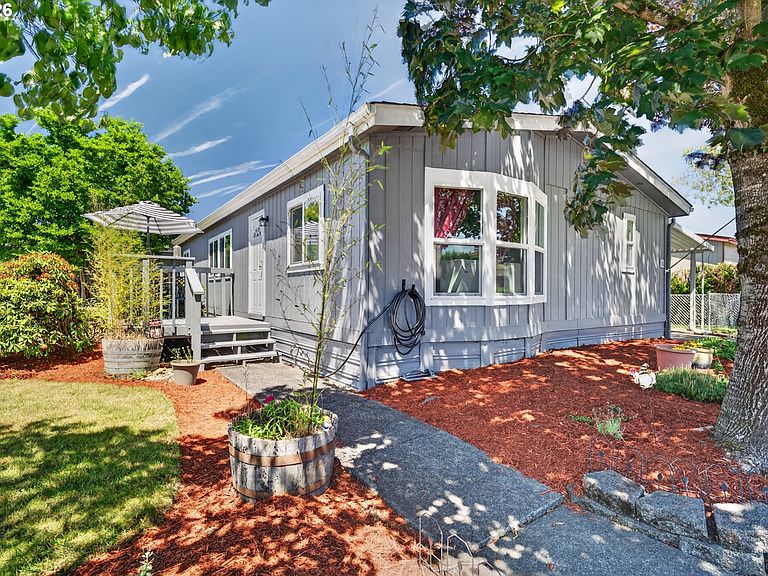
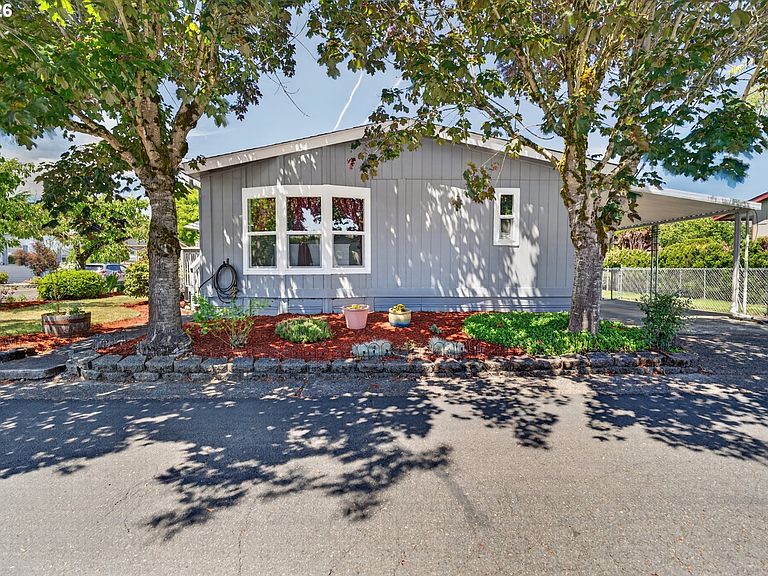
Welcome to this beautifully maintained 3 bedroom/2 bath home that sits on a large fully landscaped corner lot. This home has been updated with a newer kitchen, appliances, flooring, paint. The open floorplan has vaulted ceilings and is light and bright. The primary bedroom suite has a walk-in closet and updated bathroom. A new heat pump and forced air furnace was installed 2 years ago. The exterior of home has a large deck off the front of the house and the private backyard has a large covered patio and fenced yard. An insulated and heated tool shed makes for the perfect workspace. This desirable 55+ community has clubhouse featuring pool, spa, party room, library, workout equipment and much more. Front yard landscaping includes flowering Cherry trees, Rhododendrons and azalea plants. Unit is centrally located in the park and is close to clubhouse, mailboxes and extra parking spaces across the street.
Getting Around
 Car-Dependent
 Some Transit
 Somewhat Bikeable
Schools
Construction
Condition
- Property condition: Resale
- Year built: 1986
Materials
- Foundation: Skirting
- Roof: Composition
- Construction materials: T111 Siding
Type & Style
- Home type: MobileManufactured
- Property subType: Residential,Manufactured Home
Interior
Appliances
- Appliances included: Dishwasher,Free-Standing Range,Free-Standing Refrigerator,Microwave,Stainless Steel Appliance(s),Electric Water Heater
- Laundry features: Laundry Room
Basement
- Basement: Crawl Space
Bedroom2
- Features: Solar Tube, Wallto Wall Carpet
- Level: Main
Bedroom3
- Features: Solar Tube, Wallto Wall Carpet
- Level: Main
Bedrooms & Bathrooms
- Bedrooms: 3
- Bathrooms: 2
- Full bathrooms: 2
- Main level bathrooms: 2
Dining Room
- Features: Ceiling Fan, French Doors,Vinyl Floor
- Level: Main
Features
- High Ceilings,Vaulted Ceiling(s),Solar Tube(s),Ceiling Fan(s),Bathroom,Walk-In Closet(s),Kitchen Island,Pantry
- Door features: French Doors
- Window features: Double Pane Windows,Skylight(s),Bay Window(s)
- Flooring: Luxury Vinyl Plank,Wall to Wall Carpet,Vinyl
Heating & Cooling
- Heating features: Forced Air 95 Plus
- Cooling features: Heat Pump
Interior Area
- Total structure area: 1,248
- Total interior livable area: 1,248 sqft
Kitchen
- Features: Skylight,Vinyl Floor
- Level: Main
Living Room
- Features: Vaulted Ceiling, Vinyl Floor
- Level: Main
Master Bedroom
- Features: Bathroom, Bay Window,Vaulted Ceiling, Walkin Closet, Wallto Wall Carpet
- Level: Main
Property
Accessibility
- Accessibility features: Main Floor Bedroom Bath,Minimal Steps,One Level,Utility Room On Main,Accessibility
Details
- Parcel number: 605386000
- On leased land: Yes
- Lease amount: 876
- Land lease expiration date: 2208988800000
Features
- Stories: 1
- Patio & porch: Covered Patio,Deck
- Exterior features: Yard
- Spa features: Association
- Fencing: Fenced
Lot
- Features: Corner Lot,Gated,Level,Sprinkler,SqFt 0K to 2999
Parking
- Parking features: Carport,Driveway
- Has uncovered spaces: Yes
- Carport: Yes