


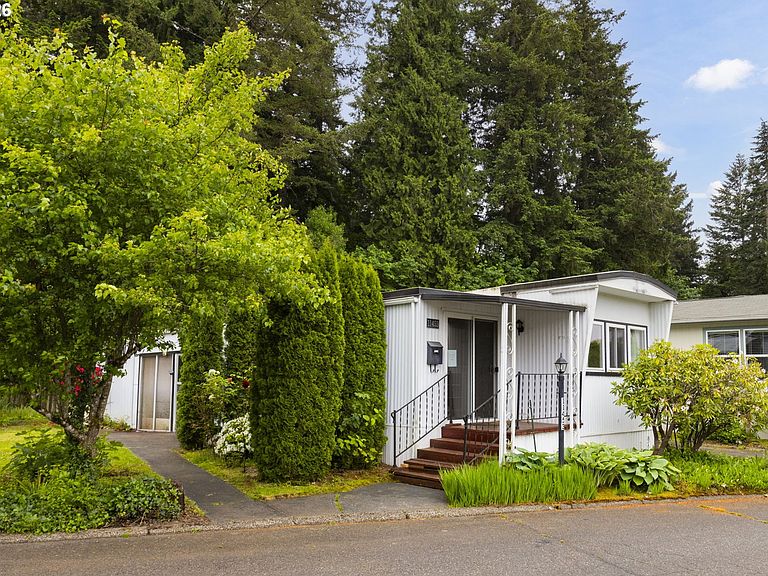


11453 SW Royal Villa Dr, Portland, OR, 97224
About This Home
Welcome to 11453 SW Royal Villa Dr., a charming 2-bedroom, 2-bath home in the vibrant 55+ Royal Villa Park community. With 826 square feet of comfortable living space, this home features new carpet throughout and a functional layout designed for easy living.Enjoy added privacy as the home backs to a peaceful green space, creating a calm and relaxing backdrop. Royal Villa Park offers resort-style amenities, including scenic walking paths, a sparkling pool, fitness center, and welcoming community spaces for activities like bingo, billiards, and social gatherings.Monthly space rent is $1,318, with water billed separately and sewer billed bi-monthly. Conveniently located near public transportation, major freeways, Trader Joe’s, and nearby shopping hubs, this home offers both comfort and accessibility.This is your chance to own an updated home in a welcoming, active community.
Getting Around
 Car-Dependent
 Some Transit
 Somewhat Bikeable
Schools
Construction
Condition
- Property condition: Resale
- Year built: 1965
Materials
- Roof: Metal
- Construction materials: Metal Siding
Type & Style
- Home type: MobileManufactured
- Property subType: Residential,Manufactured Home
Interior
Appliances
- Appliances included: Built In Oven,Built-In Range,Dishwasher,Free-Standing Refrigerator,Washer/Dryer,Electric Water Heater
Basement
- Basement: Crawl Space
Bedrooms & Bathrooms
- Bedrooms: 2
- Bathrooms: 2
- Full bathrooms: 2
- Main level bathrooms: 2
Features
- Window features: Double Pane Windows,Vinyl Frames
- Flooring: Wall to Wall Carpet
Heating & Cooling
- Heating features: Forced Air
- Cooling features: Central Air
Interior Area
- Total structure area: 826
- Total interior livable area: 826 sqft
Master Bedroom
- Level: Main
Property
Accessibility
- Accessibility features: One Level,Accessibility
Details
- Parcel number: M944278
- On leased land: Yes
- Lease amount: 1318
- Land lease expiration date: 1782777600000
Features
- Levels: One
- Stories: 1
Lot
- Features: Private,Wooded,SqFt 0K to 2999
Parking
- Parking features: Carport,Covered
- Carport: Yes