
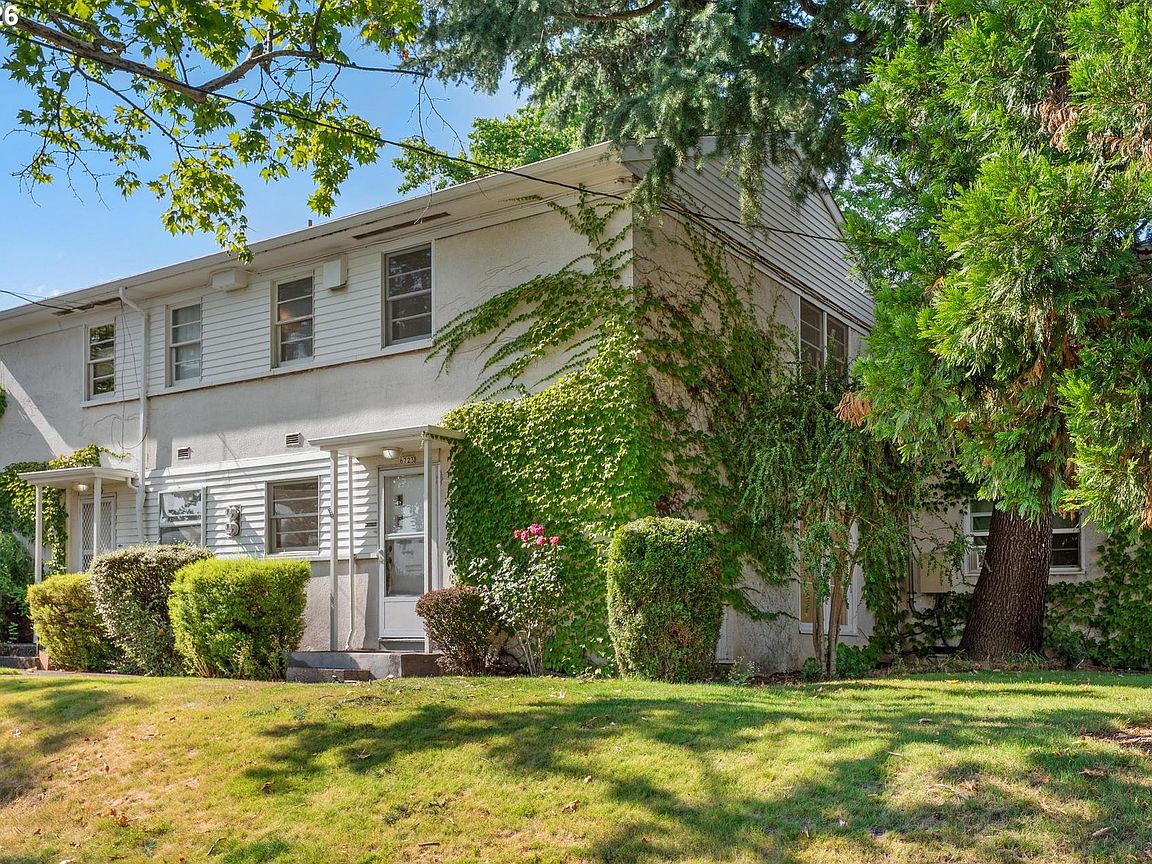


6723 NE Broadway St, Portland, OR, 97213
About This Home
Sunny and charming corner unit in the desirable Binford Condominiums offers a rare combination of a 2-bedroom with oversized patio and the added luxury of in-unit laundry, a highly sought-after amenity not found in most other units. Hardwood floors throughout. All new interior paint. Two spacious bedrooms upstairs. Large living room and dining room. Step outside to your private patio with direct walkout access to the beautifully landscaped central courtyard, creating an inviting extension of your living space for morning coffee, entertaining, or relaxing outdoors. All new plumbing has been completed, and all special assessments have been paid in full, offering valuable peace of mind. The HOA has recently completed major improvements,including a newer roof and boiler, and dues cover water, heat, and professional landscaping. Assigned off-street parking to this unit plus guest parking make everyday living easy, while pet-friendly policies and no rental cap provide outstanding flexibility for homeowners and investors alike. Ideally located in the heart of Roseway, you'll enjoy easy access to MAX light rail, neighborhood bike routes, the Hollywood District, Rose City Golf Course, nearby food carts, breweries, parks, and local favorites. [Home Energy Score = 7. HES Report at https://rpt.greenbuildingregistry.com/hes/OR10250672]
Getting Around
 Somewhat Walkable
 Good Transit
 Very Bikeable
Schools
Construction
Condition
- Property condition: Resale
- Year built: 1949
Materials
- Foundation: Concrete Perimeter
- Roof: Composition
- Construction materials: Hard Concrete Stucco
Type & Style
- Home type: Condo
- Architectural style: Mediterranean
- Property subType: Residential,Condominium
Interior
Appliances
- Appliances included: Dishwasher,Free-Standing Range,Free-Standing Refrigerator,Washer/Dryer,Gas Water Heater
- Laundry features: Laundry Room
Basement
- Basement: Crawl Space
Bedroom2
- Features: Hardwood Floors
- Level: Upper
- Area: 126
Bedrooms & Bathrooms
- Bedrooms: 2
- Bathrooms: 1
- Full bathrooms: 1
Dining Room
- Features: Hardwood Floors
- Level: Main
- Area: 126
Features
- Ceiling Fan(s),Pantry
- Door features: Storm Door(s)
- Window features: Storm Window(s),Wood Frames
- Flooring: Hardwood
Heating
- Heating features: Ceiling,Hot Water
Interior Area
- Total structure area: 1,060
- Total interior livable area: 1,060 sqft
Kitchen
- Level: Main
- Area: 80
Living Room
- Features: Exterior Entry, Hardwood Floors
- Level: Main
- Area: 204
Master Bedroom
- Features: Hardwood Floors
- Level: Upper
- Area: 140
Property
Details
- Parcel number: R116270
Features
- Stories: 2
- Entry location: Ground Floor
- Patio & porch: Patio,Porch
- Exterior features: Exterior Entry
Lot
- Features: Level,Trees
Parking
- Parking features: Off Street,Condo Garage (Attached)