



177 Hayden Dr, Beebe, AR, 72012
About This Home
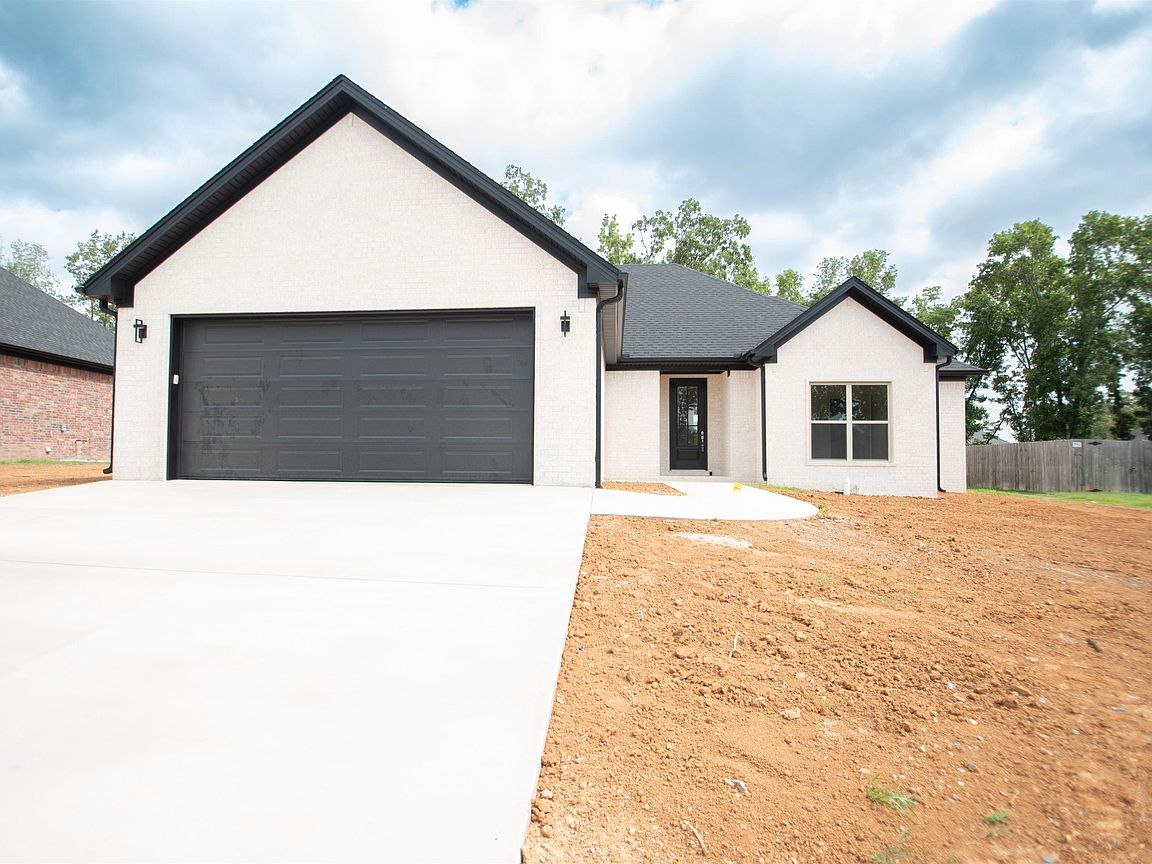
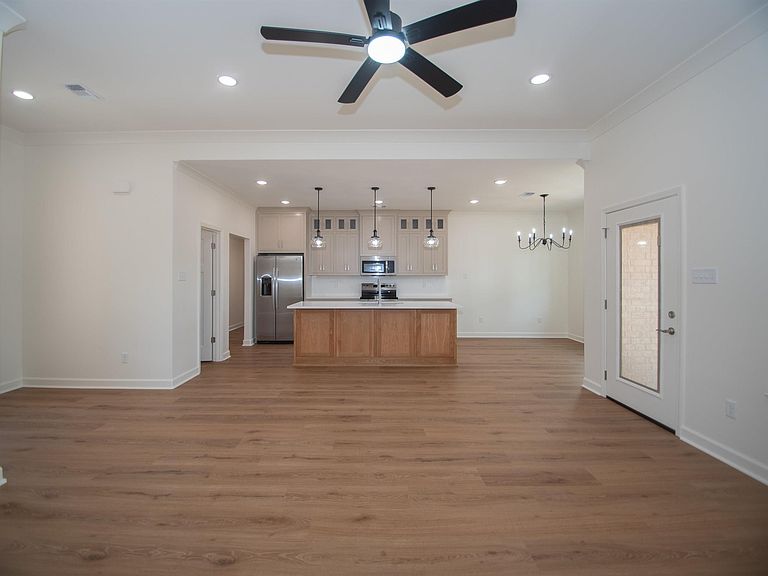
New construction in Beebe with clean modern finishes, warm wood tones, and a functional layout that works for everyday living. This home offers 3 bedrooms, 2 bathrooms, PLUS a dedicated office/flex room that could also make a great nursery, playroom, or guest space. The open living, kitchen, and dining area has tall ceilings, natural light, luxury vinyl plank flooring, and a neutral color palette that feels fresh without being cold. The kitchen features painted cabinetry, a wood-style island, quartz-style countertops, stainless-steel appliances (refrigerator included), pendant lighting, and plenty of storage. The primary suite includes a spacious walk-in shower with floor-to-ceiling tile, a double vanity, and a huge walk-in closet with modern finishes. Outside, you’ll find brick, black exterior accents, a covered back patio with wood ceiling detail, and a backyard view. Located in Beebe with easy access to schools, shopping, and I-57, this home is move-in ready and built with style, comfort, and low-maintenance living in mind. Yard will be sodded before closing!!! SELLER will pay $5000 of buyers closing costs too!
Getting Around
 Car-Dependent
 Very Limited Transit
 Somewhat Bikeable
Schools
Construction
Condition
- New construction: Yes
- Year built: 2026
Materials
- Foundation: Slab
- Roof: Shingle
- Construction materials: Brick,Metal/Vinyl Siding
Type & Style
- Home type: SingleFamily
- Architectural style: Traditional
- Property subType: Single Family Residence
Interior
Appliances
- Appliances included: Free-Standing Range,Electric Range,Dishwasher,Refrigerator,Plumbed For Ice Maker,Electric Water Heater
- Laundry features: Washer Hookup,Electric Dryer Hookup
Bedrooms & Bathrooms
- Bedrooms: 4
- Bathrooms: 2
- Full bathrooms: 2
Dining Room
- Features: Kitchen/Dining Combo
Features
- Walk-In Closet(s),Built-in Features,Ceiling Fan(s),Walk-in Shower,Kit Counter-Quartz,Sheet Rock,Sheet Rock Ceiling,Wood Ceiling,Primary Bedroom Apart,All Bedrooms Down
- Door features: Insulated Doors
- Window features: Insulated Windows,Low Emissivity Windows
- Flooring: Luxury Vinyl
- Fireplace features: Electric
- Fireplace: Yes
Heating & Cooling
- Heating features: Electric
- Cooling features: Electric
Interior Area
- Total structure area: 1,934
- Total interior livable area: 1,934 sqft
Property
Features
- Levels: One
- Stories: 1
- Patio & porch: Patio,Porch
Lot
- Lot size: 0.29 Acres
- Features: Level,Cleared,Subdivided
- Lot size dimensions: 91 x 138 x 93 x 138
Parking
- Total spaces: 2
- Parking features: Garage,Two Car
- Has garage: Yes