

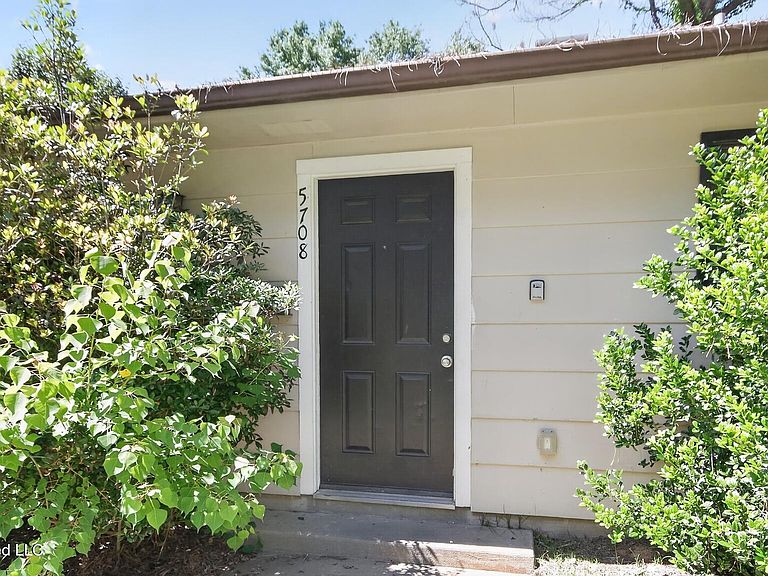

5708 Orchardview Dr, Jackson, MS, 39211
4beds
2baths
1,842sqft
$209,900
$114price/sqft
$1,672/moest. monthly cost
$66,880/yrincome needed
About This Home
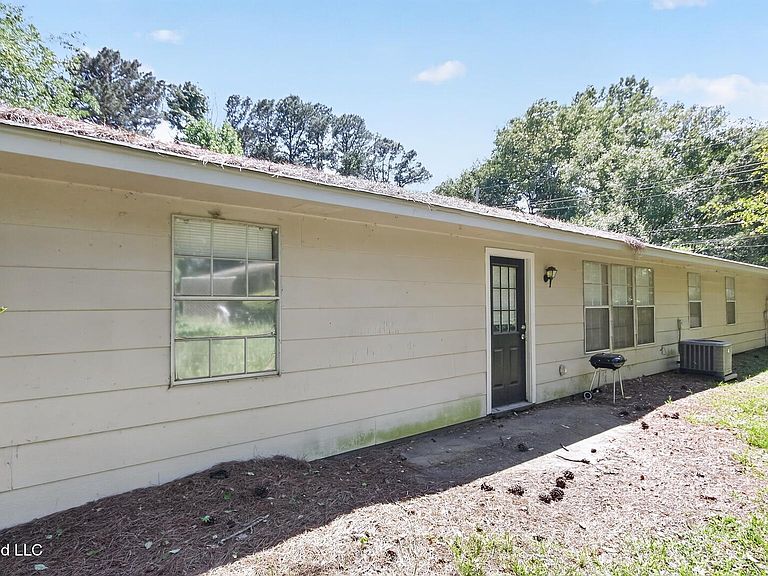
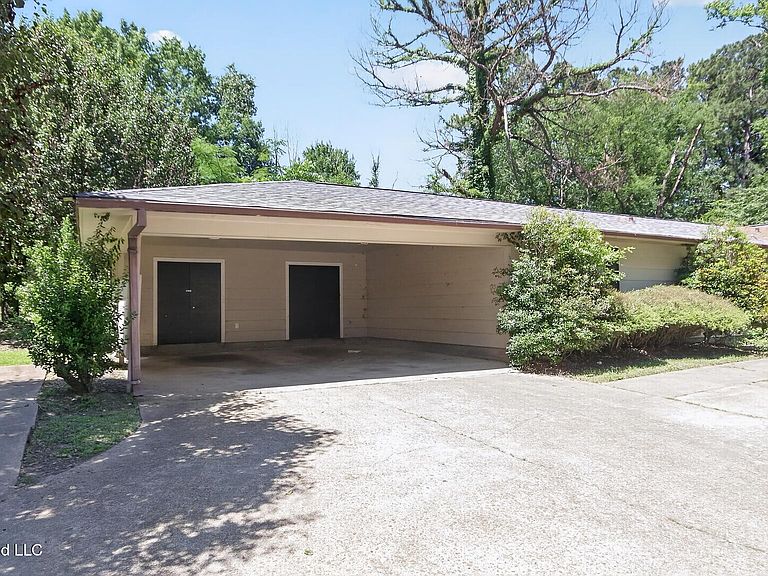
Welcome to this charming mid-century duplex in the heart of Northeast Jackson's Ridgewood Park! Built in 1954, this 1,842 sq. ft. home offers a perfect blend of vintage character and practical design. The exterior features classic brick veneer and sits on a level, 0.26-acre rectangular lot with a private backyard. Inside, both units offer an efficient layout with spacious living areas and kitchens plumbed for natural gas. Central air and heat provide year-round comfort. Parking is convenient with an attached carport and concrete driveway, making this duplex as functional as it is inviting.
Getting Around
4
 Car-Dependent
16
 Minimal Transit
28
 Somewhat Bikeable
Schools
3/10
8/10
7/10
Construction
Condition
- Year built: 1954
Materials
- Foundation: Slab
- Roof: Asphalt
- Construction materials: Brick,Brick Veneer,Wood Siding
Type & Style
- Home type: MultiFamily
- Architectural style: Ranch,Traditional
- Property subType: Residential,Duplex,Single Family Residence
Interior
Appliances
- Appliances included: Dishwasher,Electric Range,Free-Standing Refrigerator,Microwave
- Laundry features: Electric Dryer Hookup,Washer Hookup
Basement
- Basement: Crawl Space
Bedroom
- Level: Main
Bedrooms & Bathrooms
- Bedrooms: 4
- Bathrooms: 2
- Full bathrooms: 2
Features
- Ceiling Fan(s),Eat-in Kitchen,High Speed Internet,Laminate Counters
- Flooring: Ceramic Tile,Vinyl,Wood
Heating & Cooling
- Heating features: Central,Natural Gas
- Cooling features: Central Air,Electric
Interior Area
- Total structure area: 1,842
- Total interior livable area: 1,842 sqft
Master Bedroom
- Level: Main
Property
Details
- Parcel number: 521137
- Attached to another structure: Yes
Features
- Levels: One
- Stories: 1
- Patio & porch: Front Porch,Patio,Rear Porch,Slab
- Exterior features: Lighting,Private Yard,Rain Gutters
- Fencing: Chain Link
- Waterfront features: None
Lot
- Lot size: 0.26 Acres
- Features: City Lot,Front Yard,Level
- Lot size dimensions: 75 x 150
Parking
- Total spaces: 1
- Parking features: Attached,Carport,Driveway,No Garage
- Covered spaces: 1
- Has uncovered spaces: Yes
- Carport: Yes
- Carport spaces: 1