



24506 Jade Dr, Farmington, MI, 48336
About This Home
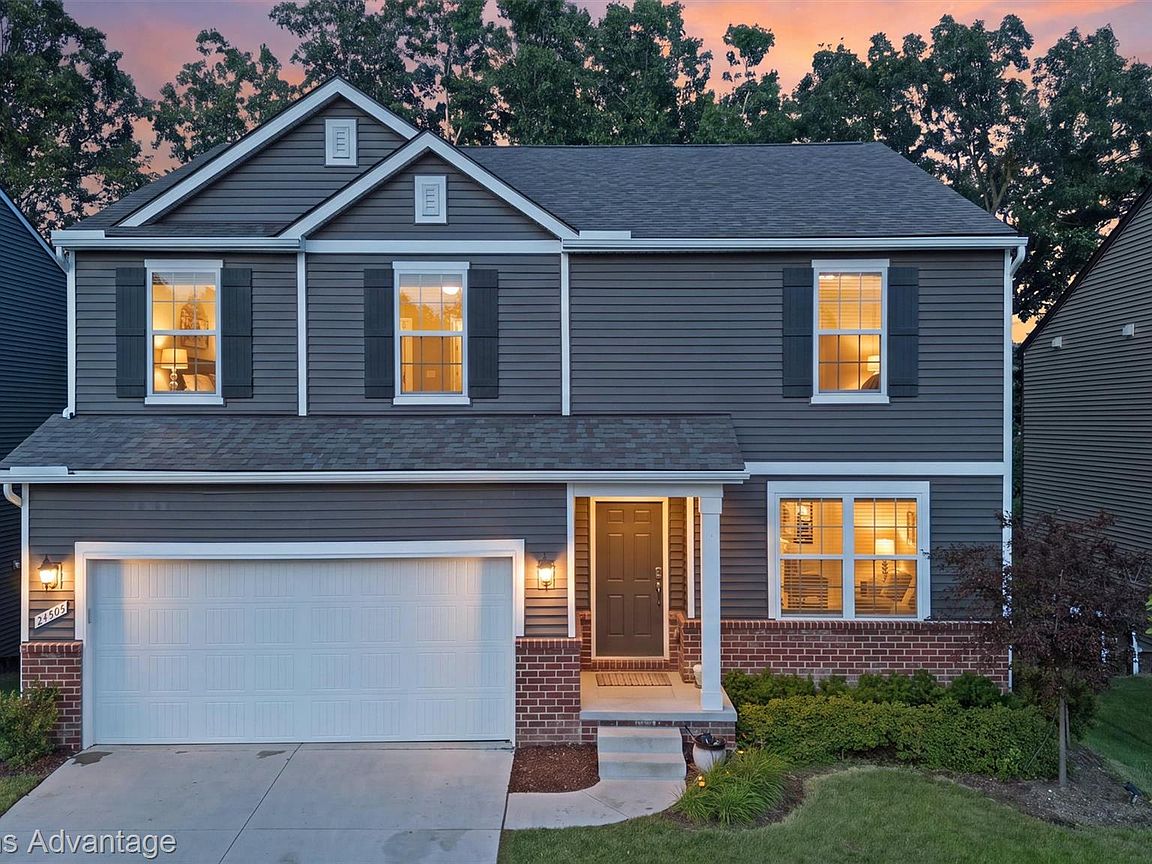
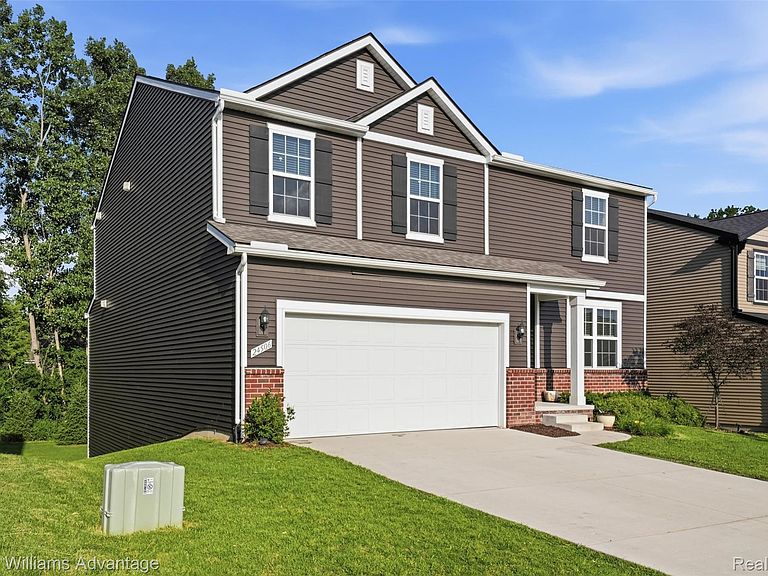
Open House Saturday, July 11th from 12:00 PM to 3:00 PM. Welcome to this beautiful 2023-built home in the desirable Emerald Park community, offering 2,756 sq. ft. of thoughtfully designed living space with modern finishes and premium upgrades throughout. This home features 5 bedrooms, 3 full bathrooms, and a spacious open-concept layout. Convenient main-level bedroom and full bathroom provide added flexibility for guests, work-from-home needs, or multi-generational living. The great room features a cozy fireplace and flows into the upgraded kitchen with premium cabinetry, stylish finishes, ample storage, and a functional layout for everyday living and entertaining. Upstairs offers 4 spacious bedrooms plus a loft, including a generous primary suite with a private full bathroom. Additional highlights include elegant spindle stair railing, electrical upgrades, a two-car garage with EV charger installed, and an unfinished walk-out basement that is bathroom-prepped/stubbed and ready for future finishing. Conveniently located near shopping, dining, parks, and major highways.
Getting Around
 Car-Dependent
 Very Limited Transit
 Somewhat Bikeable
Schools
Construction
Condition
- Year built: 2023
Materials
- Foundation: Basement,Poured
- Construction materials: Vinyl Siding
Type & Style
- Home type: SingleFamily
- Architectural style: Colonial
- Property subType: Single Family Residence
Interior
Appliances
- Appliances included: Dishwasher,Dryer,Free Standing Gas Range,Free Standing Refrigerator,Microwave,Washer
- Laundry features: Gas Dryer Hookup,Laundry Room,Washer Hookup
Basement
- Has basement: Yes
- Basement: Unfinished,Walk Out Access
Bedroom
- Level: Second
- Area: 168
- Dimensions: 12 X 14
Bedroom
- Level: Second
- Area: 121
- Dimensions: 11 X 11
Bedroom
- Level: Second
- Area: 144
- Dimensions: 12 X 12
Bedroom
- Level: Entry
- Area: 168
- Dimensions: 12 X 14
Bedrooms & Bathrooms
- Bedrooms: 5
- Bathrooms: 3
- Full bathrooms: 3
Dining Room
- Level: Entry
- Area: 144
- Dimensions: 12 X 12
Family Room
- Level: Entry
- Area: 306
- Dimensions: 18 X 17
Features
- Fireplace features: Gas,Great Room
- Fireplace: Yes
- Finished area above ground: 2,756
Heating & Cooling
- Heating features: Forced Air,Natural Gas
- Cooling features: Central Air
Interior Area
- Total interior livable area: 2,756 sqft
Kitchen
- Level: Entry
- Area: 255
- Dimensions: 15 X 17
Laundry
- Level: Second
- Area: 40
- Dimensions: 8 X 5
Library
- Level: Entry
- Area: 121
- Dimensions: 11 X 11
Loft
- Level: Second
- Area: 210
- Dimensions: 15 X 14
Other
- Level: Second
- Area: 50
- Dimensions: 10 X 5
Other
- Level: Entry
- Area: 40
- Dimensions: 8 X 5
Primary Bathroom
- Level: Second
- Area: 81
- Dimensions: 9 X 9
Primary Bedroom
- Level: Second
- Area: 252
- Dimensions: 18 X 14
Property
Details
- Parcel number: 2323355011
- Special condition: Short Sale No,Standard
Features
- Levels: Two
- Stories: 2
- Entry location: GroundLevelwSteps
- Pool features: None
- Patio & porch: Porch
Lot
- Lot size: 7,405 sqft
- Lot size dimensions: 60 x 139
Parking
- Total spaces: 2
- Parking features: Two Car Garage,Attached
- Has garage: Yes
- Attached garage spaces: 2