


19861 S Edinburgh Ln #19861, Frankfort, IL, 60423
2beds
2baths
1,200sqft
$229,000
$191price/sqft
$1,773/moest. monthly cost
$70,920/yrincome needed
About This Home
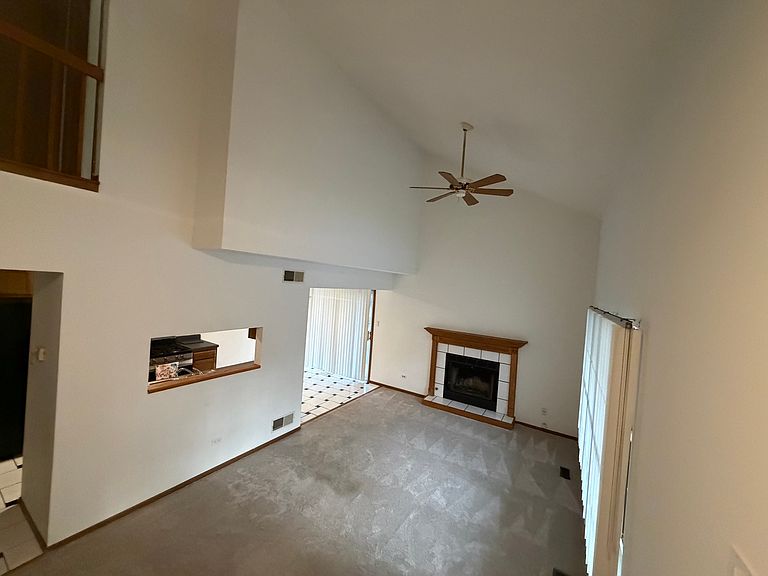
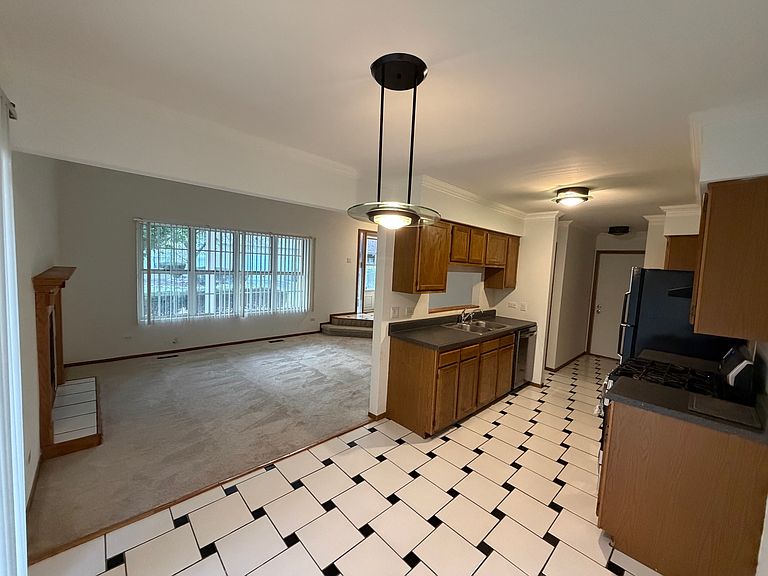
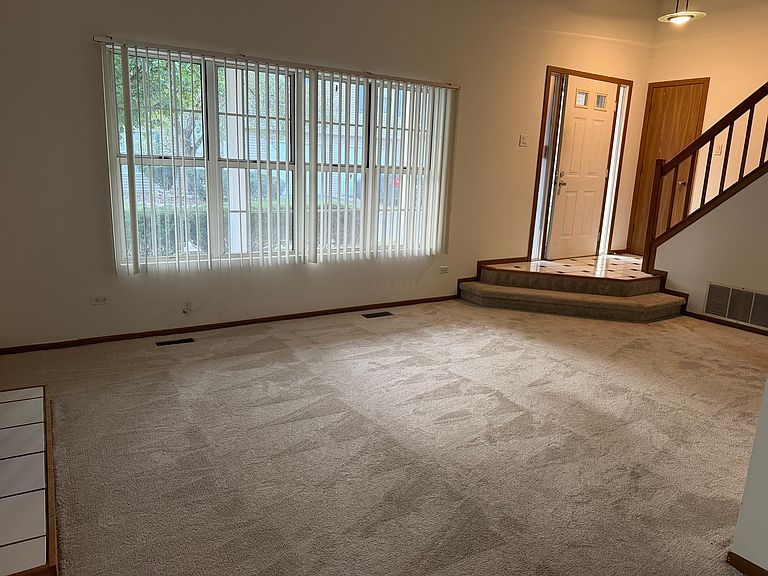
Welcome to 2 bedroom 1.5 bathroom condo with cozy fireplace. 1 car attached garage, new ideas will create instant equity! Large covered porch, vaulted ceilings, nice size bathroom, walk in closet, in unit laundry. Located near shopping, dining, and all that Frankfort has to offer, this home is also served by highly regarded Lincoln-Way East High School.
Getting Around
41
 Car-Dependent
0
 Very Limited Transit
37
 Somewhat Bikeable
Schools
6/10
9/10
8/10
Construction
Condition
- Year built: 1988
Materials
- Construction materials: Vinyl Siding
Type & Style
- Home type: Condo
- Property subType: Condominium,Single Family Residence
Interior
Basement
- Basement: None
Bedroom2
- Features: Flooring (Carpet),Window Treatments (Curtains/Drapes)
- Level: Second
- Area: 130
- Dimensions: 10X13
Bedrooms & Bathrooms
- Bedrooms: 2
- Bathrooms: 2
- Full bathrooms: 1
- 1/2 bathrooms: 1
Heating & Cooling
- Heating features: Natural Gas
- Cooling features: Central Air
Interior Area
- Total structure area: 0
- Total interior livable area: 1,200 sqft
Kitchen
- Features: Flooring (Ceramic Tile)
- Level: Main
- Area: 160
- Dimensions: 8X20
Laundry
- Level: Main
- Area: 18
- Dimensions: 3X6
Living Room
- Features: Flooring (Carpet)
- Level: Main
- Area: 276
- Dimensions: 12X23
Master Bedroom
- Features: Flooring (Carpet),Window Treatments (Curtains/Drapes)
- Level: Second
- Area: 208
- Dimensions: 13X16
Property
Accessibility
- Accessibility features: No Disability Access
Details
- Parcel number: 1909124100191002
- Special condition: None
Parking
- Total spaces: 1
- Parking features: Yes,Attached,Garage
- Has garage: Yes
- Attached garage spaces: 1
- Covered spaces: 1