




184 WINEBERRY Lane, Saint Augustine, FL, 32092
About This Home
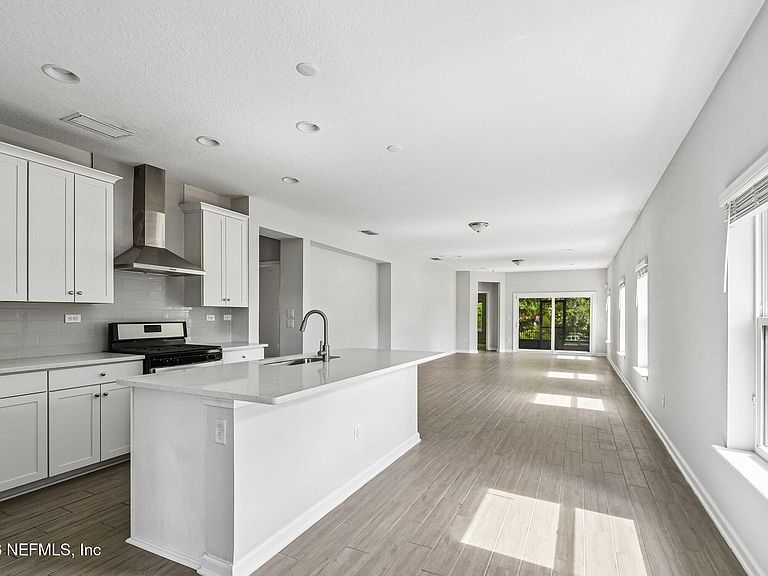
Nestled on a premium lot with neighboring homes on only one side for added privacy, this beautifully maintained 3-bedroom, 2-bath home in sought-after TrailMark offers the perfect combination of comfort, space, and community. Filled with natural light, the open and spacious floor plan is designed for both everyday living and entertaining. The kitchen serves as the heart of the home, featuring a large island with breakfast bar seating, stainless steel appliances, and ample storage while overlooking the dining area and spacious living room for effortless gathering and connection. The primary suite offers a peaceful retreat with walk-in closets and an ensuite bath featuring a dual-sink vanity and walk-in shower. Two additional bedrooms provide flexibility for guests, a home office, or hobbies and share a full bathroom. Outdoor living is just as inviting with a spacious screened lanai overlooking a fully fenced backyard--making it completely dog-friendly and ready for your furry family members--all while showcasing a beautiful, serene nature preserve view. It's the perfect backdrop for outdoor activities, watching your pets play, and enjoying relaxing evenings in total privacy. Additional highlights include a two-car garage and a prime location close to schools, shopping, dining, and everyday conveniences. TrailMark residents enjoy exceptional amenities including a clubhouse, pool, dog park, and playground. Whether you're enjoying the community amenities, relaxing in your private backyard with views of nature, or entertaining friends and guests, this home offers the lifestyle you've been looking for.
Getting Around
 Car-Dependent
 Very Limited Transit
 Somewhat Bikeable
Schools
Construction
Condition
- Year built: 2022
Materials
- Roof: Shingle
Type & Style
- Home type: SingleFamily
- Property subType: Single Family Residence
Interior
Appliances
- Appliances included: Dishwasher,Dryer,Electric Range,Refrigerator,Washer
Bedrooms & Bathrooms
- Bedrooms: 3
- Bathrooms: 2
- Full bathrooms: 2
Features
- Breakfast Bar,Ceiling Fan(s),Kitchen Island,Open Floorplan,Primary Bathroom - Shower No Tub,Master Downstairs,Walk-In Closet(s)
- Flooring: Carpet,Tile
Heating & Cooling
- Heating features: Central
- Cooling features: Central Air
Interior Area
- Total interior livable area: 1,864 sqft
Property
Details
- Parcel number: 0290121480
Features
- Levels: One
- Stories: 1
- Patio & porch: Patio,Screened
- Has view: Yes
- View description: Trees/Woods
Lot
- Lot size: 7,840 sqft
Parking
- Total spaces: 2
- Parking features: Additional Parking,Attached,Garage
- Has garage: Yes
- Attached garage spaces: 2
- Covered spaces: 2