


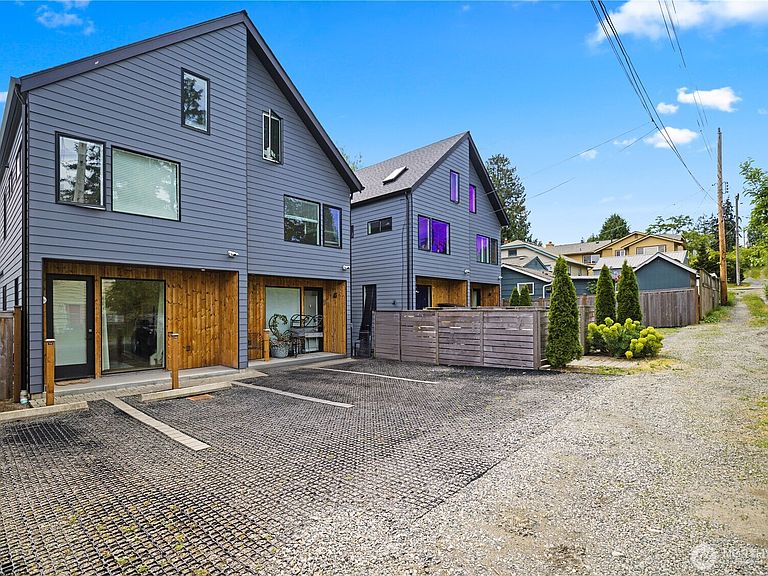
918 N 100th Street #B, Seattle, WA, 98133
About This Home
For Sale: a 900 square foot 2 bedroom, 1.5 bathroom, very-well-maintained newer multi-level townhome-style unit with a finished loft located near Northgate. Features include but are not limited to: chic wood accents, stylish fixtures, contemporary finishes, abundant natural light, & an efficiently designed floor plan with a detailed finish. The main levels include: two bedrooms, a full bathroom, a half bathroom, & open living spaces designed for easy living. The upper level features a finished loft offering flexible use options such as an artist studio, game room, or home office. One dedicated off-street parking spot is assigned to this unit. Conveniently located just a short stroll to the Northgate Light Rail Station for quick access to all that Seattle has to offer.
Getting Around
 Very Walkable
 Good Transit
 Very Bikeable
Schools
Construction
Condition
- Year built: 2022
Materials
- Roof: Composition
- Construction materials: Cement Planked,Cement Plank
Notable Dates
- Major remodel year: 2022
Type & Style
- Home type: Townhouse
- Architectural style: Modern,Townhouse
- Property subType: Townhouse,Condominium
Interior
Appliances
- Appliances included: Dishwasher,Disposal,Refrigerator,Dishwasher(s),Garbage Disposal,Refrigerator(s)
Bathroom Full
- Level: Second
Bedroom
- Level: Second
Bedrooms & Bathrooms
- Bedrooms: 2
- Bathrooms: 2
- Full bathrooms: 1
- 1/2 bathrooms: 1
- Main level bathrooms: 1
Entry Hall
- Level: Main
Features
- Flooring: Ceramic Tile,Engineered Hardwood
Heating & Cooling
- Heating features: Heat Pump,Wall Furnace,Electric
- Cooling features: Ductless
Interior Area
- Total structure area: 900
- Total interior livable area: 900 sqft
Kitchen With Eating Space
- Level: Main
Living Room
- Level: Main
Master Bedroom
- Level: Second
Other
- Level: Main
Other
- Level: Second
Utility Room
- Level: Main
Property
Details
- Parcel number: 6094510020
- Special condition: Standard
Features
- Levels: Multi/Split
- Entry location: Main
- Patio & porch: Vaulted Ceiling(s)
- Has view: Yes
- View description: Territorial
Lot
- Lot size: 3,759 sqft
- Features: Curbs,Paved,Sidewalk
Parking
- Total spaces: 1
- Parking features: Off Street
- Uncovered spaces: 1