


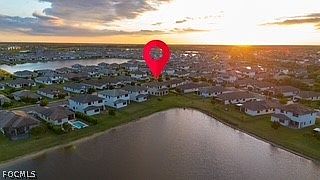


5040 Frattina St, Immokalee, FL, 34142
About This Home
Discover this stunning lakefront residence, located in one of the most exclusive and highly sought-after communities in the area. A perfect blend of comfort, elegance, and an active lifestyle, designed for those who value quality and well-being in every detail. This spacious home features 4 generously sized bedrooms plus a fully equipped 5th bedroom, ideal for use as a guest suite, home theater, gym, or creative studio. It also offers 3 full bathrooms, providing both privacy and comfort for family and guests alike. From the moment you enter, you are welcomed by bright, open living spaces with panoramic lake views that create a sense of serenity and a unique connection with nature. The home includes a modern glass-enclosed den, perfect for reading, relaxing, or entertaining, as well as an additional private office ideal for working or studying from home. The design seamlessly combines functionality and elegance, with a fluid layout between social areas and more intimate spaces. The property offers 2 covered parking spaces and 4 additional outdoor spaces, ensuring convenience for both residents and visitors. Large windows fill every room with natural light, enhancing the home's warmth and charm. Residents enjoy access to an exclusive clubhouse with top-tier amenities, including a billiards room, coworking spaces, dog park, children’s playground, swimming pool, BBQ area, and a spacious social hall perfect for gatherings and celebrations. The community is designed for an active lifestyle, featuring tennis and basketball courts, jogging trails, and golf cart paths. A unique advantage is the convenience of having a Publix supermarket within the community, just five minutes from the home—an exceptional feature that adds significant value. This home combines space, comfort, modern design, and a strong sense of community, all surrounded by a beautiful natural setting and resort-style amenities. Ideal for those seeking a peaceful family residence or a versatile home to live and work while enjoying spectacular lake views.
Getting Around
 Car-Dependent
 Very Limited Transit
 Somewhat Bikeable
Schools
Construction
Condition
- Property condition: Resale
- Year built: 2022
Materials
- Roof: Tile
- Construction materials: Block,Other,Concrete
Type & Style
- Home type: SingleFamily
- Architectural style: Other,Two Story
- Property subType: Single Family Residence
Interior
Appliances
- Appliances included: Dryer,Dishwasher,Freezer,Microwave,Range,Refrigerator,Washer,Water Purifier
Bedrooms & Bathrooms
- Bedrooms: 4
- Bathrooms: 3
- Full bathrooms: 3
Features
- Bathtub,Dual Sinks,Jetted Tub,Living/Dining Room,Pantry,Separate Shower,Upper Level Primary,Walk-In Closet(s),Window Treatments,Den,Other
- Window features: Other,Window Coverings
- Flooring: Carpet,Tile
Heating & Cooling
- Heating features: Central,Electric
- Cooling features: Central Air,Electric
Interior Area
- Total structure area: 3,540
- Total interior livable area: 3,540 sqft
Property
Details
- Parcel number: 56528902281
- Lease amount: 0
Features
- Levels: Two
- Stories: 2
- Pool features: Community
- Patio & porch: Patio
- Exterior features: Other,Patio
- Has view: Yes
- View description: Lake
- Has water view: Yes
- Water view: Lake
- On waterfront: Yes
- Waterfront features: Lake,Across the Road Water Frontage
Lot
- Lot size: 6,534 sqft
- Lot size dimensions: 1 x 1 x 1 x 1
Parking
- Total spaces: 2
- Parking features: Attached,Covered,Driveway,Garage,Paved,Garage Door Opener
- Has garage: Yes
- Attached garage spaces: 2
- Covered spaces: 2
- Has uncovered spaces: Yes