



313 Old Country Ln, Selma, NC, 27576
3beds
2baths
1,624sqft
$245,000
$151price/sqft
$1,667/moest. monthly cost
$66,680/yrincome needed
About This Home
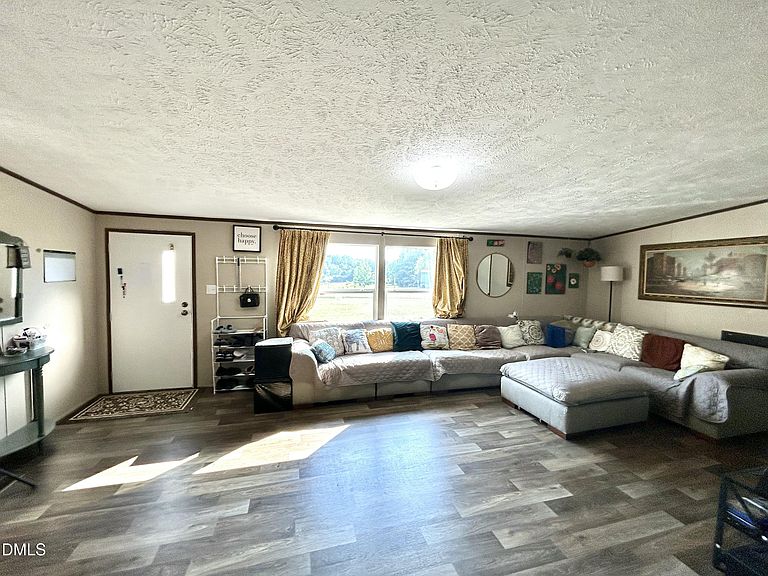
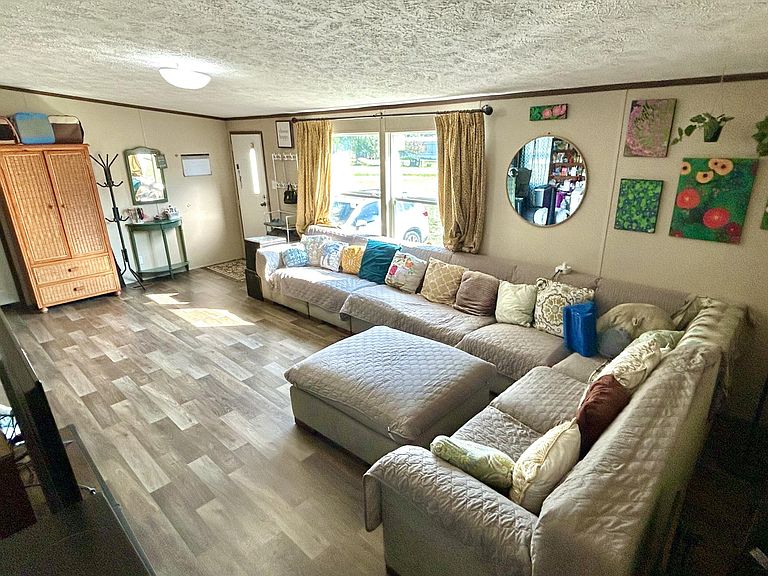
Attention buyers: This home just got even more appealing with a newly reduced price. Welcome to peaceful country living in this charming home with no HOA. Set on a spacious 0.95-acre lot, this newly built 3-bedroom, 2-bath manufactured home offers comfort, privacy, and plenty of room to enjoy the outdoors. Inside, the open-concept design creates an inviting space for entertaining, while the split-bedroom floor plan provides added privacy. Outside, you'll find an above-ground pool and a storage shed, making the property functional as it is enjoyable. This peaceful country living also allows the convenience of nearby shopping, healthcare, dining, and major highways all within approximately 15-20 minutes. Schedule your showing now!
Getting Around
0
 Car-Dependent
0
 Very Limited Transit
24
 Somewhat Bikeable
Schools
6/10
8/10
4/10
Construction
Condition
- Year built: 2022
Materials
- Foundation: Brick/Mortar,Raised
- Roof: Shingle
- Construction materials: Vinyl Siding
Type & Style
- Home type: MobileManufactured
- Architectural style: Farmhouse
- Property subType: Manufactured On Land,Residential,Manufactured Home
Interior
Appliances
- Appliances included: Dishwasher,Dryer,Electric Cooktop,Electric Oven,Electric Range,Free-Standing Electric Range,Free-Standing Range,Range,Range Hood,Refrigerator,Vented Exhaust Fan,Washer,Washer/Dryer
- Laundry features: Inside,Laundry Room
Bedrooms & Bathrooms
- Bedrooms: 3
- Bathrooms: 2
- Full bathrooms: 2
Features
- Breakfast Bar,Crown Molding,Kitchen Island,Kitchen/Dining Room Combination,Laminate Counters,Open Floorplan,Smart Thermostat,Walk-In Closet(s)
- Flooring: Linoleum,Wood
- Finished area below ground: 0
- Finished area above ground: 1,624
- Common walls with other units/homes: No Common Walls
Heating & Cooling
- Heating features: Forced Air
- Cooling features: Central Air,Other
Interior Area
- Total structure area: 1,624
- Total interior livable area: 1,624 sqft
Property
Details
- Parcel number: 11N06007Q
- Zoning: RAG
- Special condition: Standard
Features
- Levels: One
- Stories: 1
- Exterior features: Storage,Other
- Has view: Yes
- View description: Trees/Woods
Lot
- Lot size: 0.95 Acres
- Features: Back Yard,Front Yard