


2930 Lightning Strike Dr, Sevierville, TN, 37862
About This Home
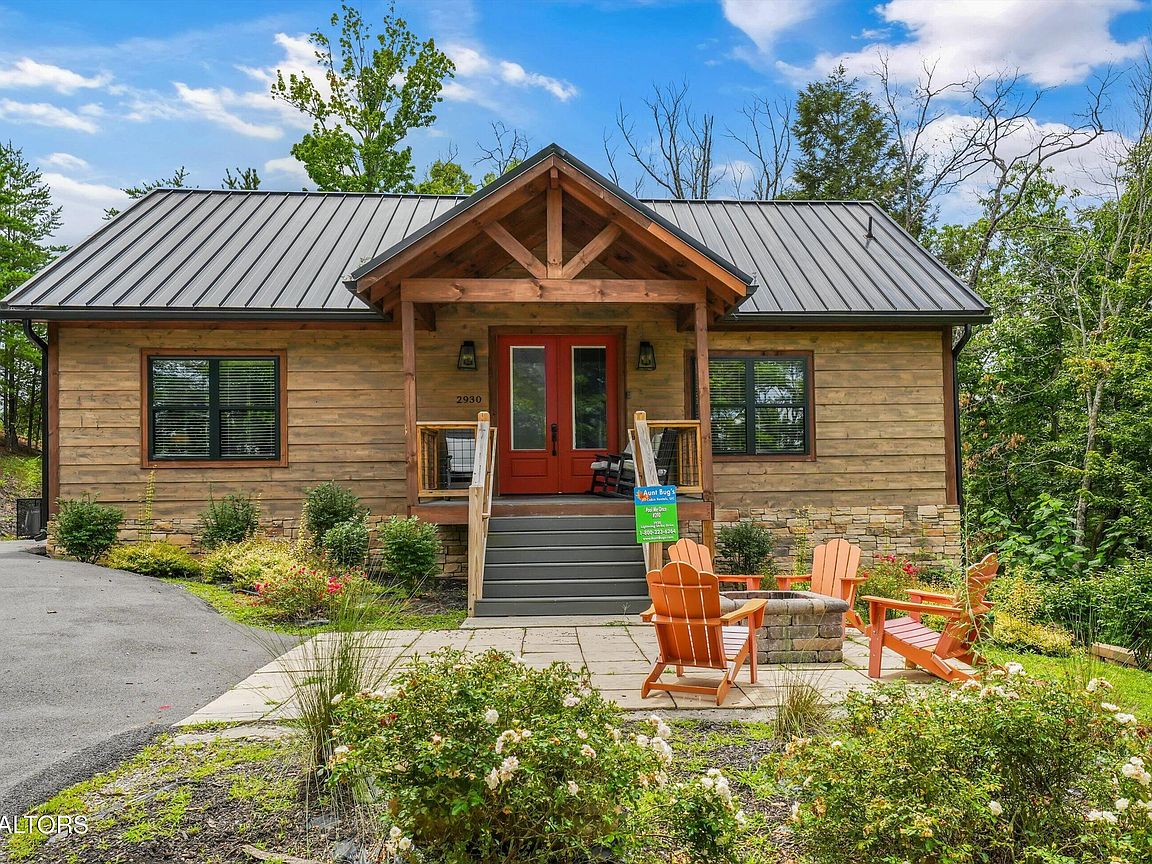
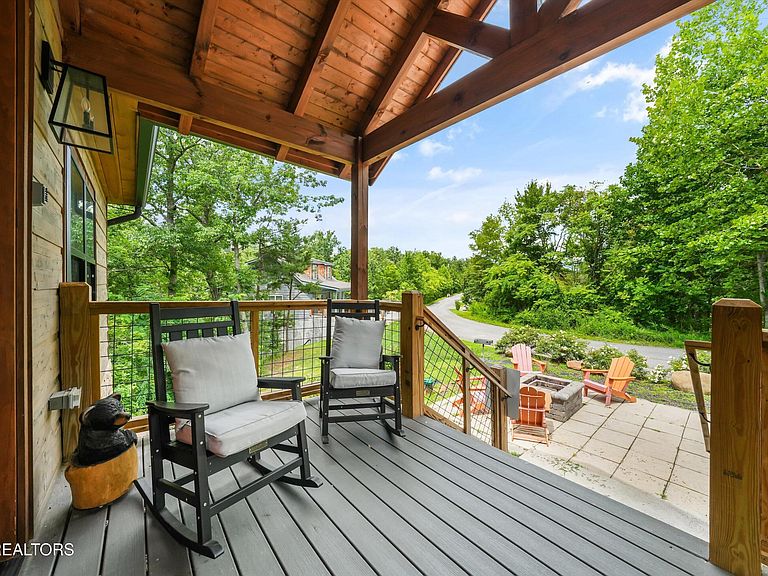
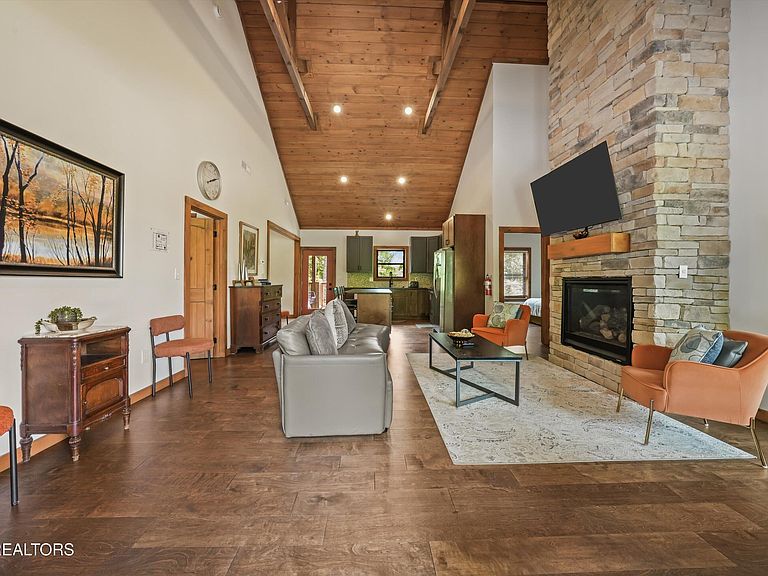
Welcome to 2930 Lightning Strike Drive, a fully furnished Smoky Mountain cabin offering the amenities buyers and vacation guests consistently seek: a private indoor swimming pool, hot tub, game room, pool table, media lounge, bunk accommodations, firepit, and expansive outdoor living spaces. Inside, the open main level immediately makes an impression with vaulted tongue-and-groove ceilings, exposed timber details, warm wood flooring, and a dramatic floor-to-ceiling stone fireplace. The adjoining kitchen features stainless-steel appliances, generous cabinetry and counter space, a large center island with seating, and an additional dining and coffee area. The cabin provides spacious sleeping accommodations, beautifully finished bathrooms with double vanities and tiled showers, a dedicated laundry room, and multiple gathering areas. The lower level expands the entertainment space with a pool table, television lounge, bunk area, and a private indoor pool room visible through interior windows. Outside, enjoy a private hot tub on the covered lower deck, a large upper deck with dining and seating areas, wooded mountain surroundings, attractive landscaping, paved parking, and a firepit patio with Adirondack-style seating. Natural wood siding, stone accents, rustic doors, and a standing-seam metal roof complete the cabin's classic Smoky Mountain appearance. The property has been used as a short-term rental and is being offered with all furniture conveying, creating an opportunity for continued rental use, a mountain getaway, or a combination of both.
Getting Around
 Car-Dependent
 Very Limited Transit
 Somewhat Bikeable
Schools
Construction
Condition
- Year built: 2023
Materials
- Construction materials: Stone,Wood Siding,Block,Frame
Type & Style
- Home type: SingleFamily
- Architectural style: Cabin
- Property subType: Single Family Residence
Interior
Appliances
- Appliances included: Dishwasher,Dryer,Microwave,Range,Refrigerator,Washer
Basement
- Has basement: Yes
- Basement: Finished
Bedrooms & Bathrooms
- Bedrooms: 3
- Bathrooms: 3
- Full bathrooms: 3
Features
- Cathedral Ceiling(s),Kitchen Island,Eat-in Kitchen
- Window features: Windows - Vinyl
- Flooring: Hardwood,Vinyl,Tile
- Number of fireplaces: 1
- Fireplace features: Stone
- Fireplace: Yes
Heating & Cooling
- Heating features: Central,Electric
- Cooling features: Central Air
Interior Area
- Total structure area: 2,640
- Total interior livable area: 2,640 sqft
Property
Details
- Parcel number: 104E B 059.00
Features
- Exterior features: Balcony
- Has view: Yes
- View description: Mountain(s),Country Setting,Trees/Woods
Lot
- Lot size: 0.73 Acres
- Features: Wooded,Rolling Slope
Parking
- Parking features: Main Level,Other