


610 Clifford Dr #B, Austin, TX, 78745
About This Home
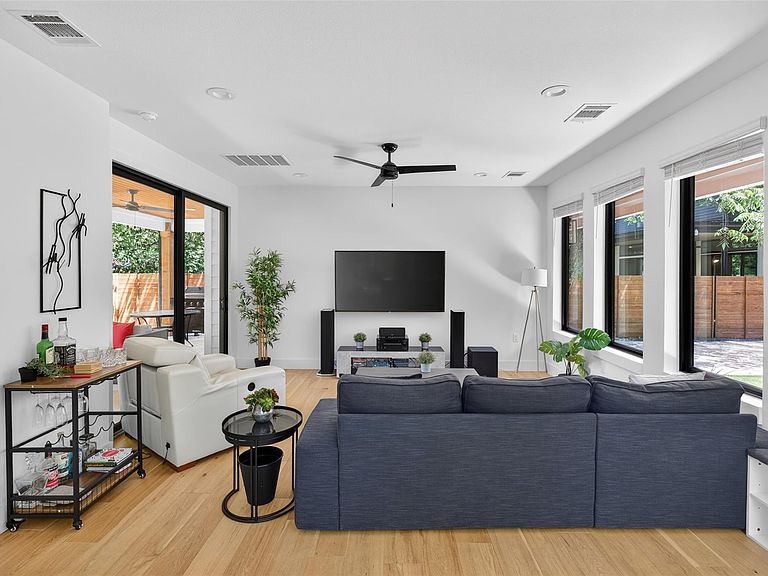
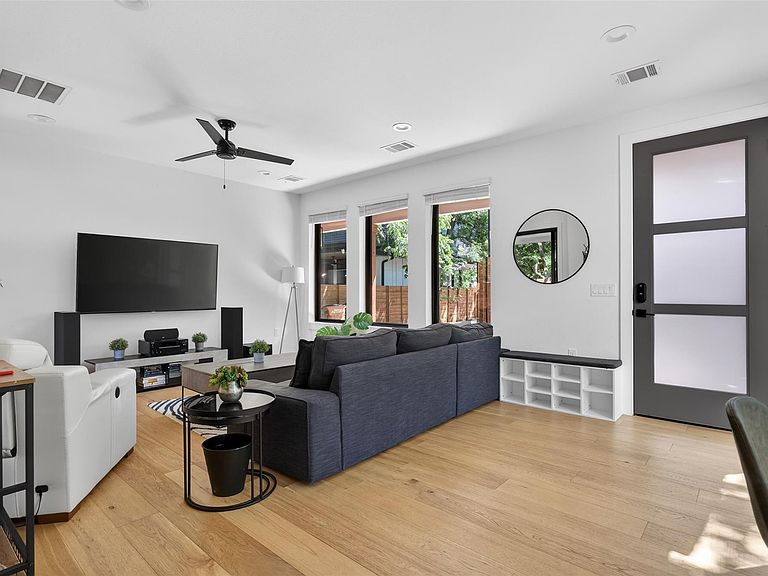
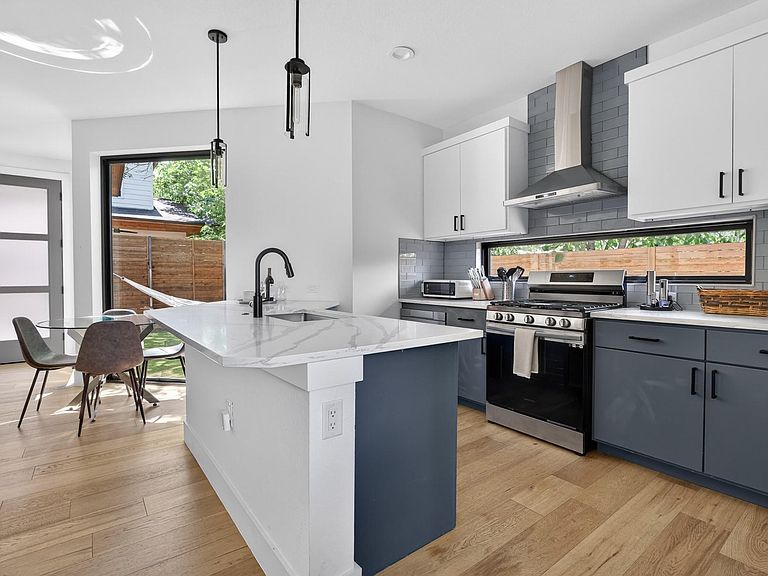
Welcome to the Clifford Residence, a recently constructed home nestled in the heart of South Austin. This thoughtfully designed 2-bedroom, 2.5-bathroom property is filled with natural light, creating an airy and inviting atmosphere throughout. Designed for effortless living, the outdoor spaces feature low-maintenance AstroTurf and xeriscaping, perfect for a true lock-and-leave lifestyle. A covered porch extends the living area outdoors, offering the ideal setup for a grill and TV, perfect for entertaining or relaxing year-round. Ideally located just minutes from the vibrant energy of South First and South Congress, and right around the corner from St. Elmo District, you’re never far from some of Austin’s best dining, shopping, and entertainment. The property also offers exceptional flexibility for both homeowners and investors. A rare and highly sought-after Type 2 short-term rental (STR) permit conveys, allowing for un-hosted, whole-home rentals without the owner occupying the property. With new Type 2 licenses extremely limited in Austin, this represents a valuable and increasingly scarce asset, offering strong income potential and long-term upside. Financials are available upon request.
Getting Around
 Somewhat Walkable
 Some Transit
 Very Bikeable
Schools
Construction
Condition
- Property condition: Resale
- Year built: 2022
Materials
- Foundation: Slab
- Roof: Composition
Other
- Builder name: Brazos Development
Type & Style
- Home type: SingleFamily
- Property subType: Single Family Residence
Interior
Appliances
- Appliances included: Dishwasher,Microwave,Range
Bedrooms & Bathrooms
- Bedrooms: 2
- Bathrooms: 3
- Full bathrooms: 2
- 1/2 bathrooms: 1
Features
- Ceiling Fan(s),Granite Counters,Kitchen Island,Open Floorplan,Pantry,Recessed Lighting,Storage,Washer Hookup
- Window features: Double Pane Windows,Insulated Windows,Vinyl Windows,See Remarks
- Flooring: Wood
Heating & Cooling
- Heating features: Central
- Cooling features: Central Air
Interior Area
- Total interior livable area: 1,158 sqft
Property
Accessibility
- Accessibility features: None
Details
- Parcel number: 04090708030000
- Special condition: Standard
Features
- Levels: Two
- Stories: 2
- Pool features: None
- Patio & porch: Covered,Front Porch,Porch,Rear Porch
- Exterior features: Gutters Full,See Remarks
- Spa features: None
- Fencing: Privacy, Wood
- Has view: Yes
- View description: Neighborhood
- Waterfront features: None
Lot
- Lot size: 3,484 sqft
- Features: City Lot,Landscaped,Level,Near Public Transit,Subdivided,Trees-Medium (20 Ft - 40 Ft)
Parking
- Total spaces: 1
- Parking features: Carport,Concrete,Driveway,Off Street
- Attached garage spaces: 1
- Covered spaces: 1