


111 Dorado Sky Ct, Willis, TX, 77318
About This Home
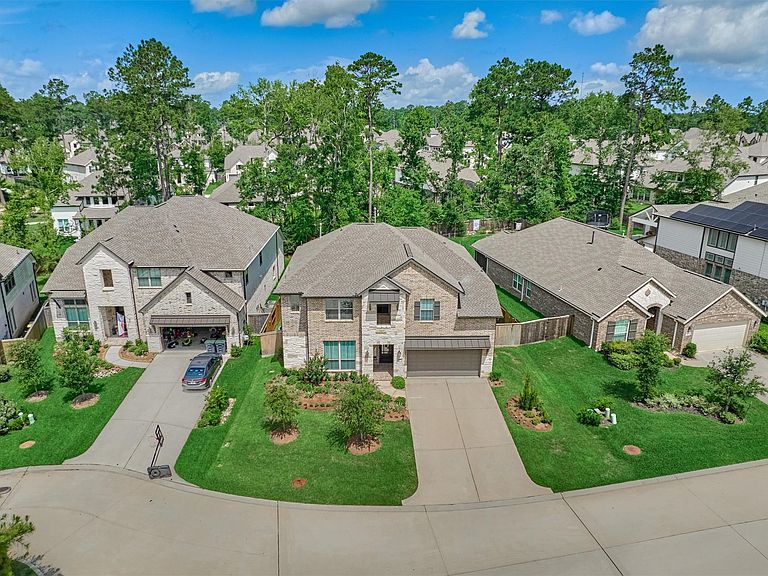
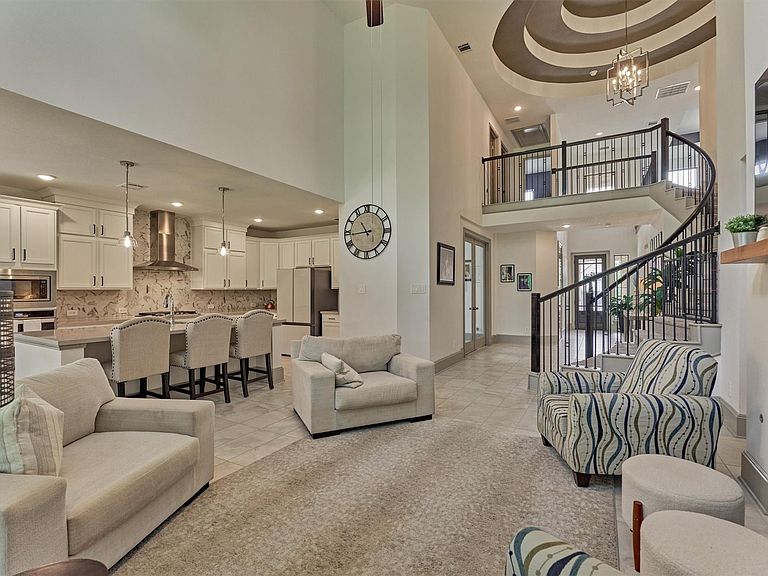
Tucked away on a quiet cul-de-sac in The Woodlands Hills, this move-in ready home blends comfort, style, and flexibility. The open-concept floor plan centers around a spacious island kitchen that flows seamlessly into the dining and living areas, creating an inviting space for everyday living and entertaining. The private primary suite features dual walk-in closets, while a first-floor secondary bedroom with an en-suite bath is ideal for guests or multigenerational living. Upstairs, a spacious game room and dedicated media room offer plenty of room to relax and gather. Enjoy a covered patio and the exceptional lifestyle of The Woodlands Hills. This forested master-planned community offers miles of trails, parks, open green spaces, fitness amenities, and gathering places, all just north of The Woodlands. More than a home, it’s a lifestyle designed to be enjoyed.
Getting Around
 Car-Dependent
 Very Limited Transit
 Somewhat Bikeable
Schools
Construction
Condition
- Year built: 2022
Materials
- Foundation: Slab
- Roof: Composition
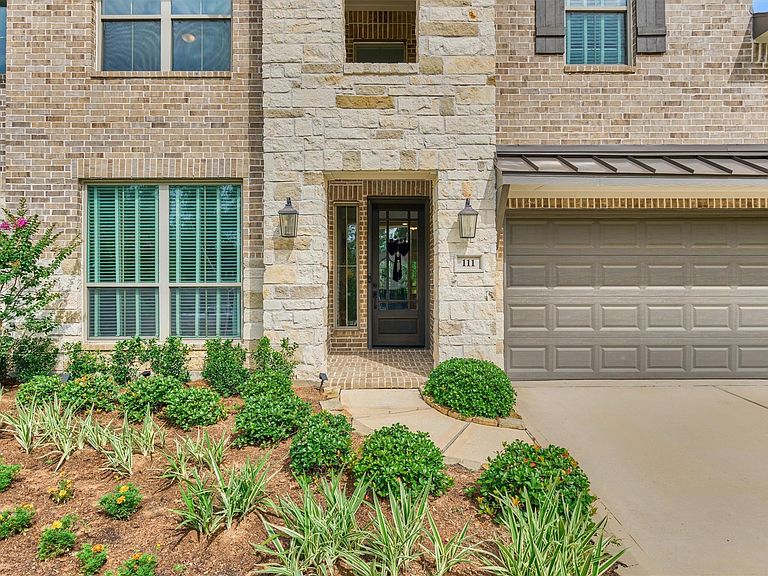
- Construction materials: Blown-In Insulation,Brick,Cement Siding,Stone
Type & Style
- Home type: SingleFamily
- Architectural style: Traditional
- Property subType: Single Family Residence
Interior
Appliances
- Appliances included: ENERGY STAR Qualified Appliances,Water Heater,Disposal,Electric Oven,Microwave,Gas Cooktop,Dishwasher
- Laundry features: Electric Dryer Hookup,Washer Hookup
Bedroom
- Level: First
- Area: 110
- Dimensions: 11x10
Bedroom
- Level: Second
- Area: 150
- Dimensions: 15x10
Bedroom
- Level: Second
- Area: 132
- Dimensions: 11x12
Bedrooms & Bathrooms
- Bedrooms: 4
- Bathrooms: 4
- Full bathrooms: 3
- 1/2 bathrooms: 1
Dining Room
- Level: First
- Area: 140
- Dimensions: 10x14
Family Room
- Level: First
- Area: 270
- Dimensions: 15x18
Features
- Formal Entry/Foyer,High Ceilings,Vaulted Ceiling,1 Bedroom Down - Not Primary BR,En-Suite Bath,Primary Bed - 1st Floor,Sitting Area,Walk-In Closet(s)
- Window features: Insulated/Low-E windows,Window Coverings
- Flooring: Carpet,Tile
- Number of fireplaces: 1
- Fireplace features: Gas Log
- Fireplace: Yes
Game Room
- Level: Second
- Area: 204
- Dimensions: 17x12
Heating & Cooling
- Heating features: Natural Gas
- Cooling features: Ceiling Fan(s),Electric
Interior Area
- Total structure area: 3,301
- Total interior livable area: 3,301 sqft
Media Room
- Level: Second
- Area: 132
- Dimensions: 12x11
Other
- Level: First
- Area: 140
- Dimensions: 14x10
Primary Bedroom
- Level: First
- Area: 240
- Dimensions: 15x16
Property
Details
- Parcel number: 516714
Features
- Stories: 2
- Patio & porch: Covered,Porch
- Exterior features: Sprinkler System
- Fencing: Back Yard
Lot
- Lot size: 9,073 sqft
- Features: Cul-De-Sac,Subdivided,0 Up To 1/4 Acre
Parking
- Total spaces: 2
- Parking features: Attached,Double-Wide Driveway
- Has garage: Yes
- Attached garage spaces: 2
- Covered spaces: 2