


4821 Conner Ln, Panama City, FL, 32404
About This Home
Welcome to 4821 Conner Lane, located in the highly sought-after Liberty community in Panama City! This beautifully maintained Ryder floor plan offers 4 bedrooms, 2 bathrooms, and a 2-car garage with a functional layout designed for everyday living and entertaining. Inside, you'll find an open-concept design featuring durable luxury vinyl plank flooring throughout the main living areas, neutral paint colors, and 8-foot ceilings that create a bright and inviting atmosphere. The spacious kitchen serves as the heart of the home and offers a large center island, pantry, ample cabinetry, and generous countertop space, making meal preparation and gatherings a breeze. The split-bedroom floor plan provides privacy for the primary suite, which features dual walk-in closets and an ensuite bathroom with a double vanity and spacious layout. Three additional bedrooms offer flexibility for guests, a home office, or growing households. Step outside and enjoy all that Liberty has to offer. One of Bay County's most popular master-planned communities, Liberty features beautifully maintained common areas, sidewalks throughout the neighborhood, multiple community pools, playgrounds, parks, and scenic walking paths. Residents also enjoy convenient access to shopping, dining, schools, Tyndall Air Force Base, and the growing amenities along the Highway 231 corridor.
Getting Around
 Car-Dependent
 No Nearby Transit
 Somewhat Bikeable
Schools
Construction
Condition
- Year built: 2022
Materials
- Construction materials: Brick,Brick Veneer,Vinyl Siding
Type & Style
- Home type: SingleFamily
- Architectural style: Traditional
- Property subType: Single Family Residence
Interior
Appliances
- Appliances included: Electric Oven,Electric Water Heater
Bedroom
- Level: First
- Dimensions: 12.4 x 9.8
Bedroom
- Level: First
- Dimensions: 11.6 x 11.1
Bedroom
- Level: First
- Dimensions: 12.4 x 10.1
Bedrooms & Bathrooms
- Bedrooms: 4
- Bathrooms: 2
- Full bathrooms: 2
Dining Room
- Level: First
- Dimensions: 12.4 x 11.8
Features
- Double Vanity,Main Level Primary,Walk-In Closet(s)
Heating & Cooling
- Heating features: Central
- Cooling features: Central Air,Ceiling Fan(s)
Interior Area
- Total structure area: 2,109
- Total interior livable area: 2,109 sqft
Kitchen
- Level: First
- Dimensions: 12.4 x 15.3
Living Room
- Level: First
- Dimensions: 12.5 x 23.11
Master Bedroom
- Level: First
- Dimensions: 15.3 x 16.1
Property
Details
- Parcel number: 05903100244
Features
- Pool features: Community
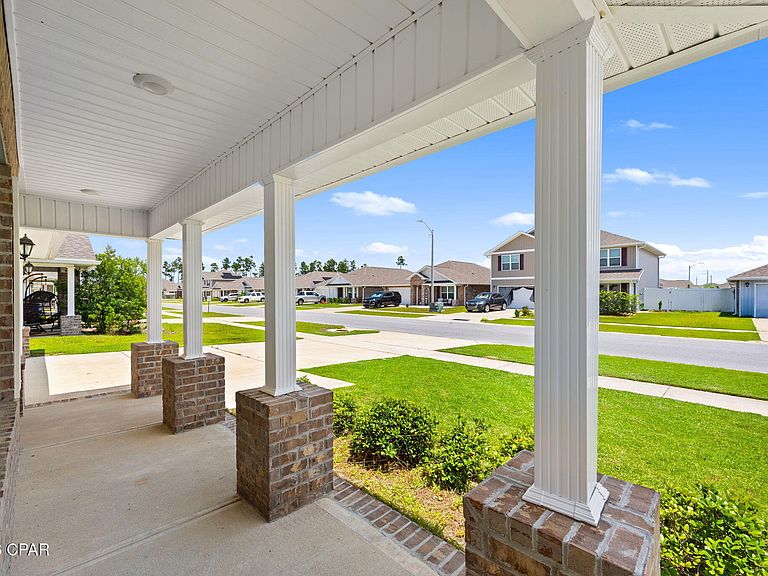
- Patio & porch: Covered,Patio,Porch
- Exterior features: Fire Pit
- Fencing: Fenced,Partial
Lot
- Lot size: 6,098 sqft
- Features: Paved
- Lot size dimensions: 50 x 125
Parking
- Total spaces: 2
- Parking features: Garage
- Has garage: Yes
- Attached garage spaces: 2
- Covered spaces: 2