



203 Haisley Run, Guyton, GA, 31312
About This Home
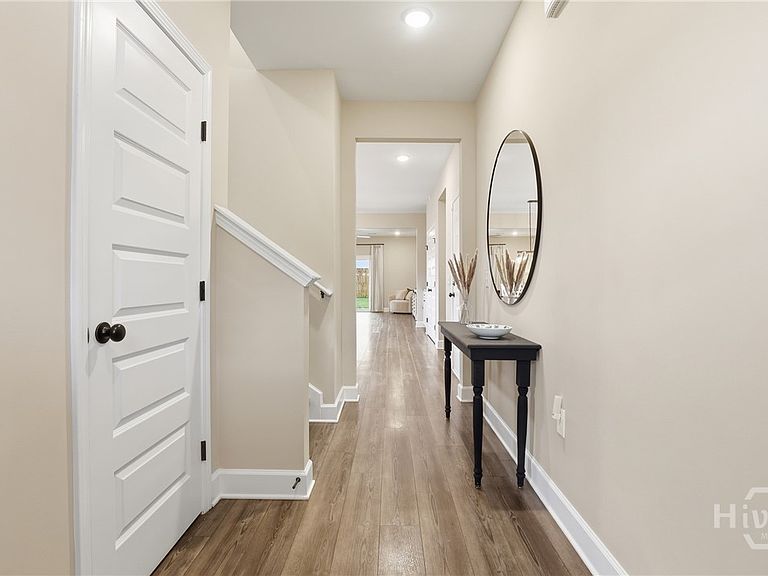
Welcome to 203 Haisley Run in Guyton, GA, a beautifully maintained 3-year-old home in New Haven at Belmont Glen offering 4 bedrooms, 2.5 baths, and 2,271 square feet of thoughtfully designed living space. The kitchen is a standout with 42-inch cabinets, quartz countertops, a tile backsplash, and a large island that opens nicely for everyday living and entertaining. Throughout the home, upgraded moldings and trim details add a custom feel, including framed windows, 5.25-inch baseboards, and framed bathroom mirrors. The main-floor has 9 foot ceilings and a large primary suite that features a large closet, dual vanities, and a spacious 5-foot shower for a true retreat feel. Additional highlights include spray foam insulation for improved energy efficiency and lower utility costs, a covered porch, and an upstairs loft that offers flexible space for an office or playroom. The backyard is fully enclosed with a privacy fence, creating a great space for outdoor living, pets, play, or simply relaxing in peace. Located in New Haven at Belmont Glen, residents enjoy access to community amenities including a fitness center, playground, pool, and tennis courts. An added bonus for buyers: receive up to a 1% lender credit with use of preferred lender.
Getting Around
 Car-Dependent
 Very Limited Transit
 Somewhat Bikeable
Schools
Construction
Condition
- Year built: 2022
Materials
- Foundation: Concrete Perimeter,Slab
- Roof: Asphalt
- Construction materials: Frame,Vinyl Siding,Wood Siding
Other
- Builder model: Sherwood
- Builder name: Ernest Homes
Type & Style
- Home type: SingleFamily
- Architectural style: Traditional
- Property subType: Single Family Residence
Interior
Appliances
- Appliances included: Dishwasher,Electric Water Heater,Disposal,Microwave,Oven,Range
- Laundry features: Laundry Room,Washer Hookup,Dryer Hookup
Bedrooms & Bathrooms
- Bedrooms: 4
- Bathrooms: 3
- Full bathrooms: 2
- 1/2 bathrooms: 1
- Main level bathrooms: 2
- Main level bedrooms: 1
Features
- Breakfast Area,Tray Ceiling(s),Ceiling Fan(s),Double Vanity,High Ceilings,Kitchen Island,Main Level Primary,Pull Down Attic Stairs,Recessed Lighting,Separate Shower,Programmable Thermostat
- Window features: Double Pane Windows
- Attic: Pull Down Stairs
Heating & Cooling
- Heating features: Central,Electric,Heat Pump
- Cooling features: Central Air,Electric,Heat Pump
Interior Area
- Total interior livable area: 2,271 sqft
Loft
- Level: Upper
- Dimensions: 14 x 7
Property
Details
- Parcel number: 0416D068
- Zoning description: Multi Family,Single Family
- Special condition: Standard
Features
- Pool features: Community
- Patio & porch: Covered,Patio,Front Porch
- Fencing: Wood,Privacy,Yard Fenced
- Has view: Yes
- View description: Panoramic
Lot
- Lot size: 6,534 sqft
- Features: Level,Sprinkler System
Parking
- Total spaces: 2
- Parking features: Attached,Garage Door Opener
- Has garage: Yes
- Attached garage spaces: 2
- Covered spaces: 2