

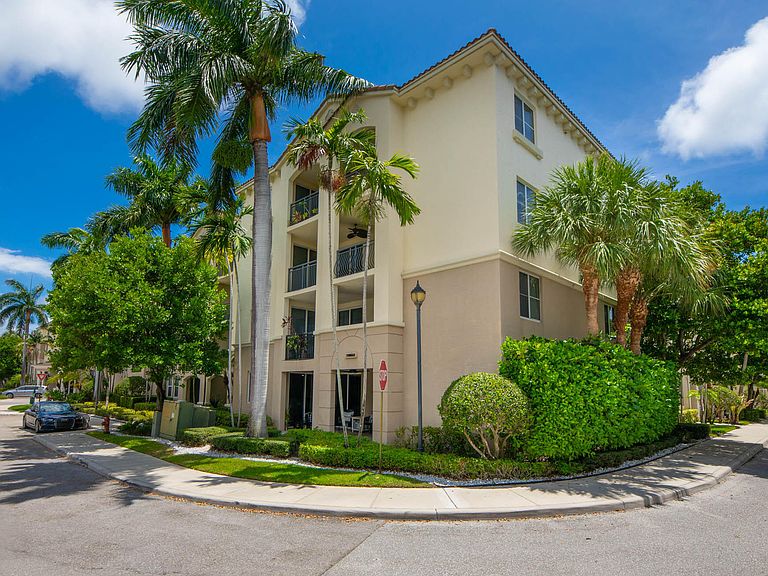


3107 Renaissance Way, Boynton Beach, FL, 33426
About This Home
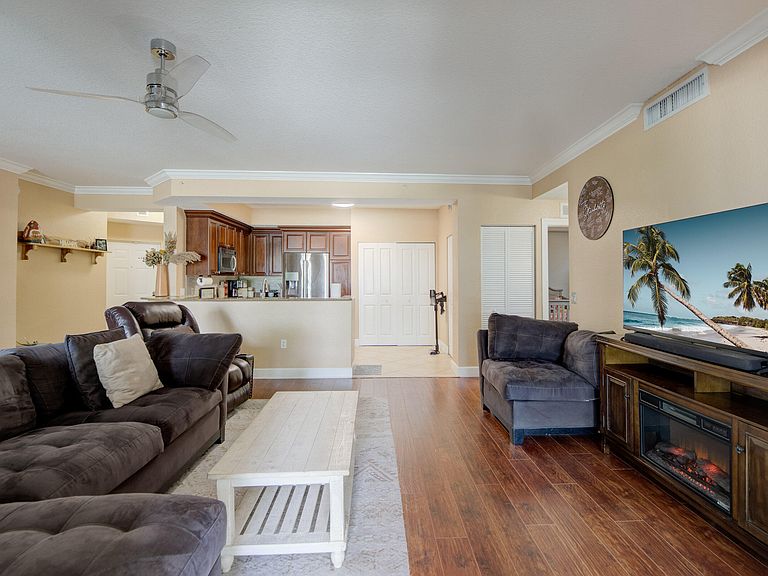
Rarely available updated 3-bedroom, 2-bath first-floor corner unit featuring impact windows and sliders, an updated kitchen, renovated bathrooms, laminate wood flooring throughout living areas and bedrooms, and tile flooring in both baths. The spacious primary suite offers a luxurious master bath with dual vanities and an oversized glass-enclosed two-person shower. In-unit full size washer and dryer and two private parking spaces in the indoor garage. Can rent out right away, desirable corner unit boasts an oversized patio nearly double the size of most units. Residents enjoy a beautiful clubhouse with two pools, fitness center, card room, and 24/7 security. Ideally located near I-95, premier shopping, restaurants, gyms, and the vibrant dining, entertainment, and nightlife of Atlantic Ave.
Getting Around
 Very Walkable
 Very Limited Transit
 Somewhat Bikeable
Schools
Construction
Condition
- Property condition: Resale
- Year built: 2006
Materials
- Roof: Barrel
- Construction materials: Block
Type & Style
- Home type: Condo
- Property subType: Condominium
Interior
Appliances
- Appliances included: Dryer,Dishwasher,Electric Range,Electric Water Heater,Disposal,Ice Maker,Microwave,Oven,Refrigerator,Water Heater,Washer
- Laundry features: Inside,Laundry Closet,In Kitchen,In Unit,Washer Dryer Install Allowed
Bedroom2
- Area: 144
- Dimensions: 12 X 12
Bedroom3
- Area: 144
- Dimensions: 12 X 12
Bedrooms & Bathrooms
- Bedrooms: 3
- Bathrooms: 2
- Full bathrooms: 2
- Main level bathrooms: 2
- Main level bedrooms: 3
Features
- Breakfast Bar,Dual Sinks,Family/Dining Room,Garden Tub/Roman Tub,High Ceilings,Main Level Primary,Split Bedrooms,Separate Shower,Walk-In Closet(s)
- Flooring: Ceramic Tile,Laminate
Heating & Cooling
- Heating features: Central,Electric
- Cooling features: Central Air,Ceiling Fan(s),Electric
Interior Area
- Total structure area: 1,551
- Total interior livable area: 1,367 sqft
Kitchen
- Level: Main
- Area: 100
- Dimensions: 10 X 10
Living Room
- Level: Main
- Area: 280
- Dimensions: 14 X 20
Master Bedroom
- Level: Main
- Area: 224
- Dimensions: 16 X 14
Property
Accessibility
- Accessibility features: Accessible Washer/Dryer,Accessibility Features,Accessible Kitchen Appliances,Accessible Bedroom,Accessible Common Area,Accessible Closets,Customized Wheelchair Accessible,Accessible Kitchen,Accessible Central Living Area,Accessible Doors
Details
- Parcel number: 08434520300031070
- Zoning: SMU(ci
- Special condition: Standard,Listed As-Is
Features
- Levels: One
- Stories: 1
- Entry location: Entry Level Living Area Y
- Pool features: Association,Heated
- Patio & porch: Covered,Patio
- Exterior features: Outdoor Living Area
- Has view: Yes
- View description: Garden
- Waterfront features: None
Parking
- Total spaces: 2
- Parking features: Assigned,Covered,Detached,Garage,Guest
- Has garage: Yes
- Attached garage spaces: 2
- Covered spaces: 2