


452 Ontario Ln, Hoschton, GA, 30548
About This Home
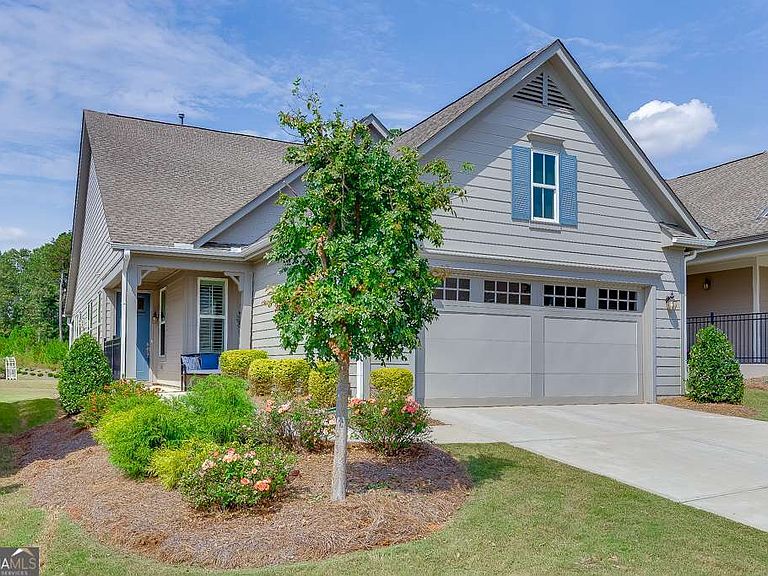
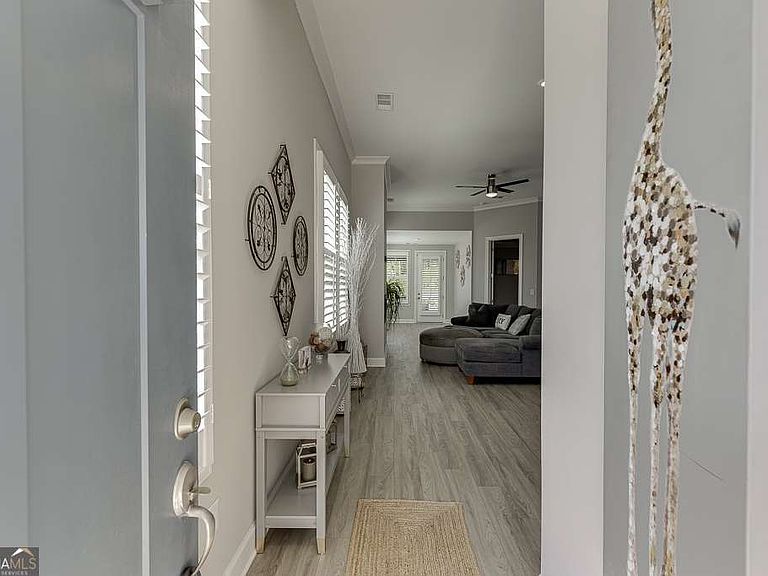
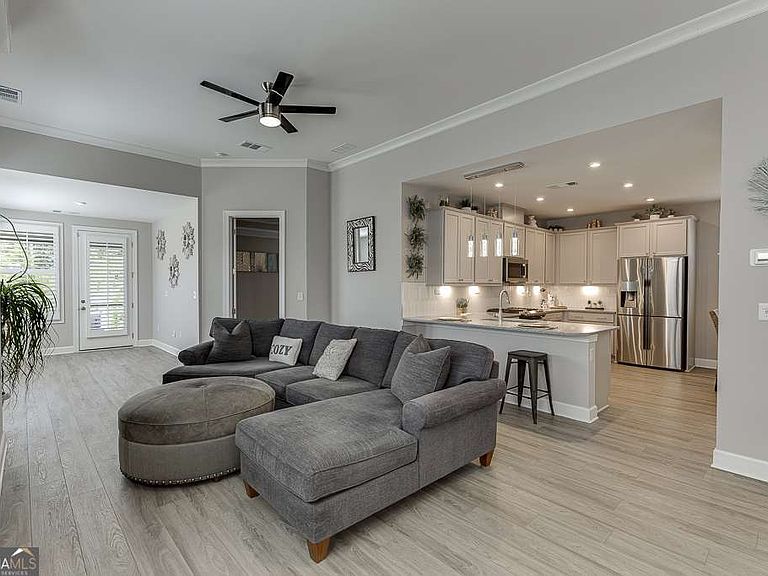
Resort-Style Living in Cresswind at Twin Lakes Experience the ideal blend of luxury, comfort, and vibrant community in this beautifully appointed two-bedroom, two-bath home with a dedicated office, located in Cresswind at Twin Lakes-Buford's premier 55+ active adult community. Designed for effortless everyday living, this home features an open-concept layout filled with natural light and upscale finishes throughout. A 345 sq. ft. unfinished upstairs space with roughed-in plumbing offers excellent storage or the opportunity to expand and customize to your needs. Inside, you'll find luxury vinyl plank flooring, a cozy gas fireplace with blower, and a thoughtfully upgraded kitchen showcasing gray quartz countertops, level-four soft-close cabinetry, and stainless-steel appliances. The converted sunroom allows for year-round enjoyment, while the screened-in patio with sunshades and an extended grilling patio with a gas hookup create the perfect setting for entertaining or relaxing outdoors. The owner's suite serves as a private retreat, featuring dual closets and a spa-like bathroom complete with a zero-entry frameless shower, dual shower heads, and elegant granite countertops. Additional highlights include plantation shutters, a garage utility sink, Moen fixtures with a lifetime warranty, durable HardiePlank siding, an in-ground sprinkler system, a Rheem tankless water heater, and lifetime warranties on both the cabinetry and roof. This home offers a rare opportunity to enjoy low-maintenance, resort-style living in one of Buford's most sought-after active adult communities.
Getting Around
 Car-Dependent
 Very Limited Transit
 Somewhat Bikeable
Schools
Construction
Condition
- Property condition: Resale
- Year built: 2021
Materials
- Foundation: Slab
- Roof: Composition
- Construction materials: Wood Siding
Type & Style
- Home type: SingleFamily
- Architectural style: Traditional
- Property subType: Single Family Residence
Interior
Appliances
- Appliances included: Dishwasher,Disposal,Microwave,Tankless Water Heater
- Laundry features: Other
Basement
- Basement: None
Bedrooms & Bathrooms
- Bedrooms: 2
- Bathrooms: 2
- Full bathrooms: 2
- Main level bathrooms: 2
- Main level bedrooms: 2
Dining Room
- Features: L Shaped
Features
- Double Vanity,Master On Main Level,Walk-In Closet(s)
- Window features: Double Pane Windows
- Flooring: Laminate
- Number of fireplaces: 1
- Fireplace features: Gas Starter
- Fireplace: Yes
- Finished area below ground: 0
- Finished area above ground: 0
- Common walls with other units/homes: No Common Walls
Heating & Cooling
- Heating features: Central,Natural Gas
- Cooling features: Ceiling Fan(s),Central Air
Interior Area
- Total structure area: 0
Kitchen
- Features: Breakfast Area,Breakfast Bar
Property
Accessibility
- Accessibility features: Accessible Doors,Accessible Entrance,Accessible Full Bath,Accessible Kitchen
Details
- Parcel number: 121A 212
Features
- Levels: One and One Half
- Stories: 1
- Patio & porch: Patio,Screened
- Fencing: Back Yard
- Waterfront features: No Dock Or Boathouse
- Waterbody name: None
Lot
- Lot size: 5,227 sqft
- Features: Level,Private
Parking
- Total spaces: 2
- Parking features: Garage,Garage Door Opener
- Has garage: Yes