



1848 Terreno BLVD, Naples, FL, 34120
About This Home
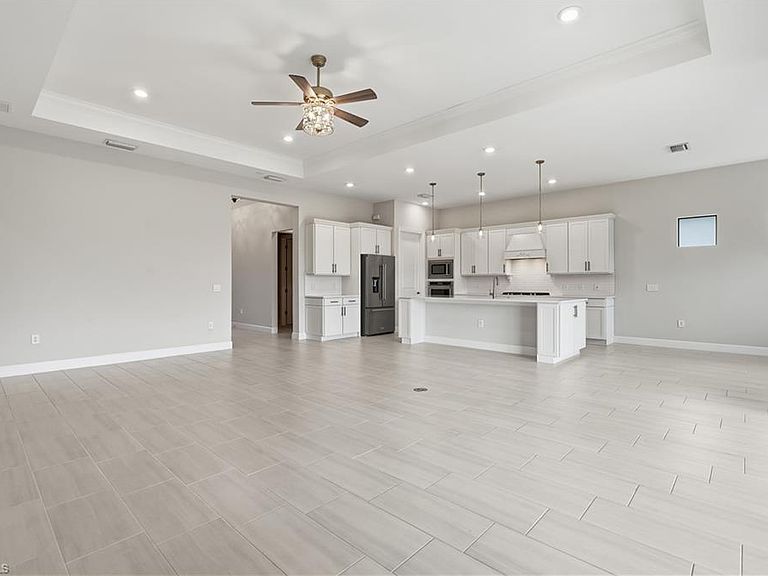
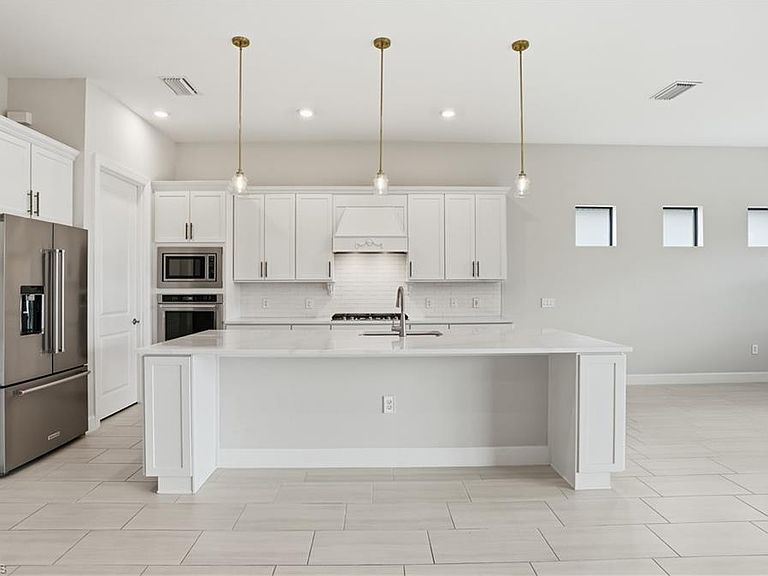
Lush landscaping provides exceptional privacy, while the extended lanai is enhanced by a custom outdoor kitchen, creating the perfect setting to enjoy Naples’ signature indoor-outdoor lifestyle. Inside this "Stellar" floor plan featuring 3 bedrooms + den and 3 full baths, you’ll find curated designer wallpaper, upgraded lighting, and elegant ceiling fans that add warmth and sophistication throughout—showcasing attention to detail at every turn. The fully upgraded built-in kitchen serves as the heart of the home, complete with high-end appliances, natural gas cooktop, and an impressive 12-foot island ideal for gathering and entertaining. The expansive great room flows seamlessly beneath soaring 11-foot ceilings, enhancing the open, airy feel of the living space. Generous three car garage also featured as well as plenty of room in the backyard to build your dream outdoor oasis! Located within one of Naples’ most amenity-rich gated communities, residents of Terreno enjoy access to a resort-style pool, lap pool, pickleball, tennis, fitness center, golf privileges, dog park, playground, and the beloved Olive & Thyme restaurant—delivering a true lifestyle experience beyond the home itself.
Getting Around
 Car-Dependent
 Very Limited Transit
 Somewhat Bikeable
Schools
Construction
Condition
- Year built: 2023
Materials
- Foundation: Concrete Block
- Roof: Tile
- Construction materials: Block,Stucco
Type & Style
- Home type: SingleFamily
- Architectural style: Ranch
- Property subType: Single Family Residence
Interior
Appliances
- Appliances included: Gas Cooktop,Dishwasher,Disposal,Dryer,Microwave,Refrigerator/Icemaker,Washer
- Laundry features: Inside,Laundry Tub
Bedroom
- Features: Split Bedrooms
Bedrooms & Bathrooms
- Bedrooms: 3
- Bathrooms: 3
- Full bathrooms: 3
Dining Room
- Features: Breakfast Bar, Dining - Living
Features
- Foyer,French Doors,Laundry Tub,Pantry,Smoke Detectors,Tray Ceiling(s),Walk-In Closet(s),Window Coverings,Den - Study,Guest Bath,Guest Room,Laundry in Residence,Screened Lanai/Porch
- Door features: French Doors,Impact Resistant Doors
- Window features: Window Coverings,Impact Resistant Windows
- Flooring: Carpet,Tile
Heating & Cooling
- Heating features: Central
- Cooling features: Ceiling Fan(s),Central Air
Interior Area
- Total structure area: 3,126
- Total interior livable area: 2,511 sqft
Kitchen
- Features: Gas Available, Island, Pantry
Property
Details
- Parcel number: 76715002385
Features
- Stories: 1
- Pool features: Community
- Patio & porch: Screened Lanai/Porch
- Exterior features: Outdoor Kitchen
- Has view: Yes
- View description: Lake
- Has water view: Yes
- Water view: Lake
- On waterfront: Yes
- Waterfront features: Lake
- Frontage type: Lakefront
Lot
- Lot size: 10,018 sqft
Parking
- Total spaces: 3
- Parking features: Driveway,Attached
- Has garage: Yes
- Attached garage spaces: 3
- Covered spaces: 3
- Has uncovered spaces: Yes