


3857 Circollo Dr, Covington, KY, 41017
About This Home
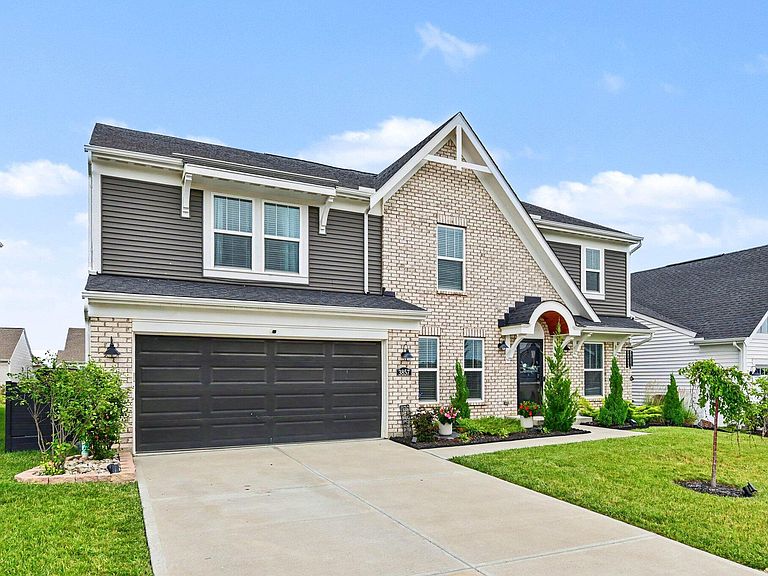
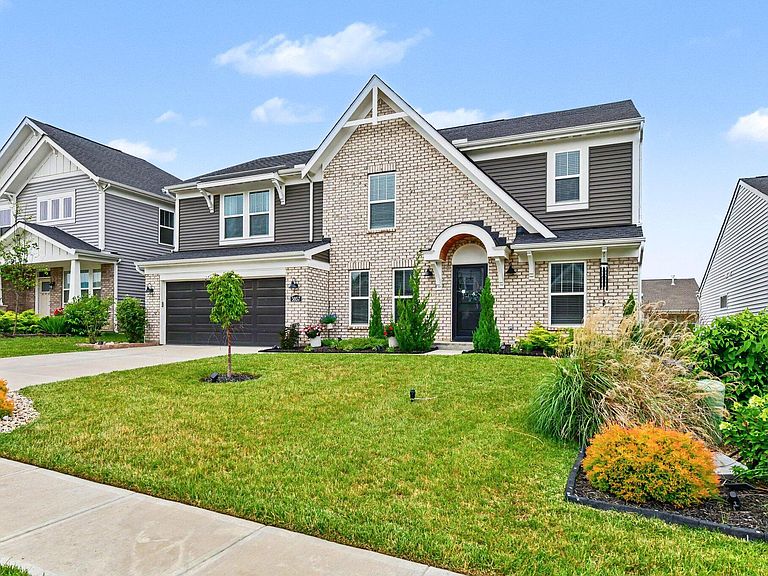
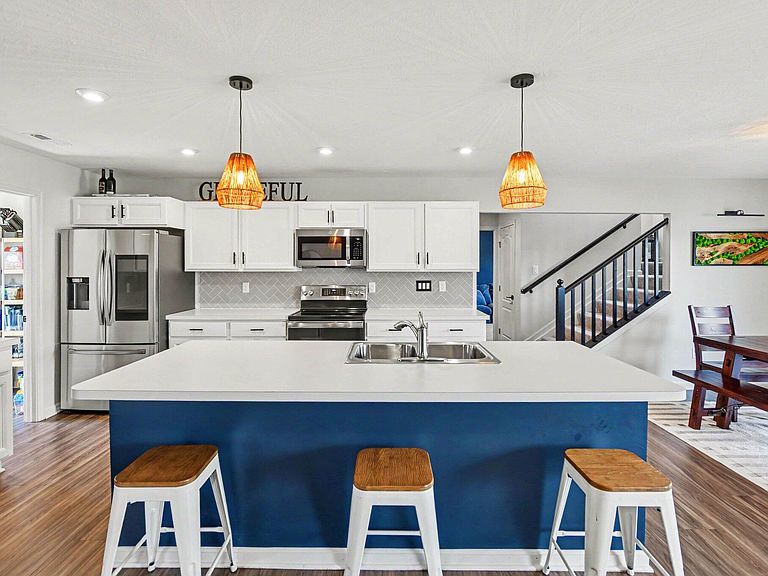
Motivated sellers! Prepare to be impressed by this stunning, 2,700+ sq ft home with 4 large sized bedrooms, 2.5 bath and open floor plan! Incredible curb appeal with professional upgraded landscaping & an elegant brick facade are just a few reasons this sophisticated retreat will WOW you from the moment you arrive! Step into a spacious, light-filled family room featuring a dramatic deep-blue accent wall, custom wood-slat paneling, and warm luxury flooring. The heart of the home features a large central island sure to be the area where friends & family gather and make lasting memories. 2 flexible spaces can be used for offices or additional recreation areas. The 2nd level has the perfect split bedroom design with the large owners suite to one side with dual vanity bathroom & walk in closet. The loft effortless flows to the 3 additional bedrooms, laundry room and hall bath with dual sink and tub/shower combo. This home is in desirable Tuscany community just 15 minutes to CVG airport and 20 minutes to downtown Cincinnati. If you're looking for convenience, resort-style amenities and the new home feel without the new construction cost or wait, then 3857 Circollo is the home for you! New pickleball court & second pool accentuate the current amenities: pool, clubhouse & fitness center.
Getting Around
 Car-Dependent
 Minimal Transit
 Somewhat Bikeable
Schools
Construction
Condition
- Year built: 2022
Materials
- Foundation: Poured Concrete
- Roof: Shingle
- Construction materials: Concrete,Vinyl Siding
Type & Style
- Home type: SingleFamily
- Architectural style: Traditional
- Property subType: Single Family Residence,Residential
Interior
Appliances
- Appliances included: Electric Oven,Electric Range,Dishwasher,Disposal,Dryer,Microwave,Refrigerator,Washer
- Laundry features: Electric Dryer Hookup,Laundry Room,Upper Level,Washer Hookup
Bedroom2
- Features: Ceiling Fan(s),Carpet Flooring,Window Treatments
- Level: Second
- Area: 180
- Dimensions: 12 x 15
Bedroom3
- Features: Ceiling Fan(s),Carpet Flooring,Window Treatments
- Level: Second
- Area: 156
- Dimensions: 13 x 12
Bedroom4
- Features: Carpet Flooring,Window Treatments
- Level: Second
- Area: 132
- Dimensions: 12 x 11
Bedrooms & Bathrooms
- Bedrooms: 4
- Bathrooms: 3
- Full bathrooms: 2
- 1/2 bathrooms: 1
Bonus Room
- Features: Carpet Flooring,Recessed Lighting
- Level: First
- Area: 180
- Dimensions: 12 x 15
Breakfast Room
- Features: Luxury Vinyl Flooring,Walk-Out Access
- Level: First
- Area: 121
- Dimensions: 11 x 11
Family Room
- Level: First
- Area: 304
- Dimensions: 19 x 16
Features
- Kitchen Island,Smart Thermostat,Pantry,Open Floorplan,Eat-in Kitchen,Double Vanity,Ceiling Fan(s),Recessed Lighting
- Door features: Barn Door(s)
- Window features: Vinyl Clad Window(s)
Heating & Cooling
- Heating features: Forced Air,Electric
- Cooling features: Central Air
Interior Area
- Total structure area: 2,754
- Total interior livable area: 2,754 sqft
Kitchen
- Features: Eat-in Kitchen,Kitchen Island,Solid Surface Counters,Pantry,Recessed Lighting,Luxury Vinyl Flooring
- Level: First
- Area: 154
- Dimensions: 14 x 11
Laundry
- Features: Luxury Vinyl Flooring
- Level: Second
- Area: 42
- Dimensions: 7 x 6
Loft
- Features: Ceiling Fan(s),Carpet Flooring,See Remarks
- Level: Second
- Area: 180
- Dimensions: 15 x 12
Office
- Features: Carpet Flooring,French Doors,Recessed Lighting
- Level: First
- Area: 130
- Dimensions: 10 x 13
Primary Bath
- Features: Double Vanity,Shower,Luxury Vinyl Flooring,Window Treatments
- Level: Second
- Area: 130
- Dimensions: 10 x 13
Primary Bedroom
- Features: Bath Adjoins,Ceiling Fan(s),Carpet Flooring,Recessed Lighting,Walk-In Closet(s),Window Treatments
- Level: Second
- Area: 255
- Dimensions: 17 x 15
Property
Details
- Parcel number: 0440002134.00
Features
- Levels: Two
- Stories: 2
Lot
- Lot size: 8,276 sqft
- Features: Level
- Lot size dimensions: 60 x 135
Parking
- Total spaces: 2
- Parking features: Attached,Driveway,Garage,Garage Faces Front,Off Street,On Street
- Has garage: Yes
- Attached garage spaces: 2
- Covered spaces: 2
- Has uncovered spaces: Yes