


1017 Summer Duck Loop (lot 11), Florence, SC, 29501
About This Home
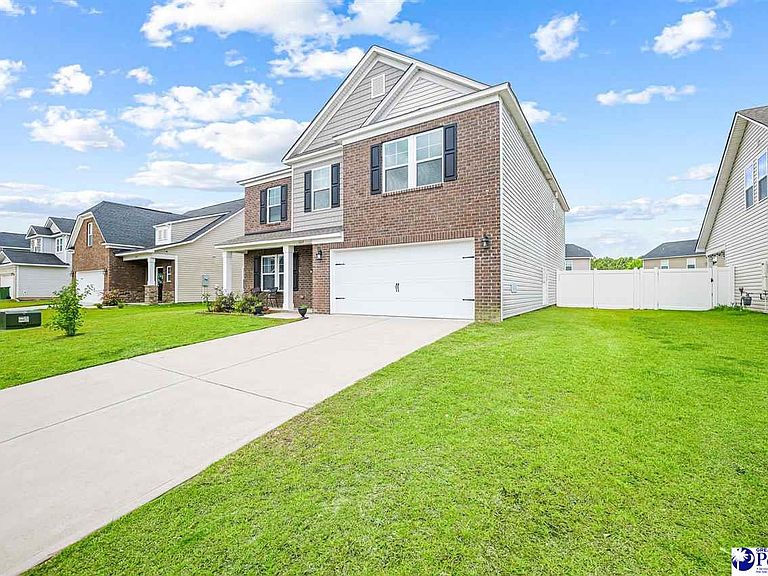
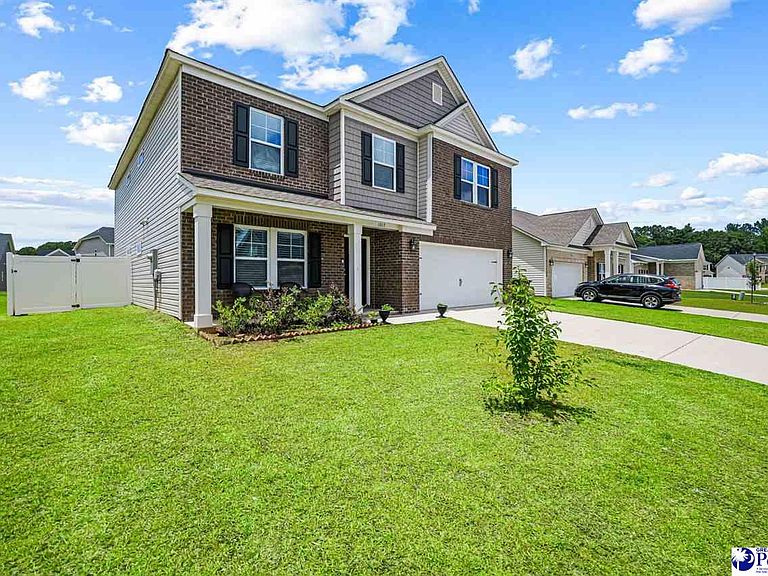
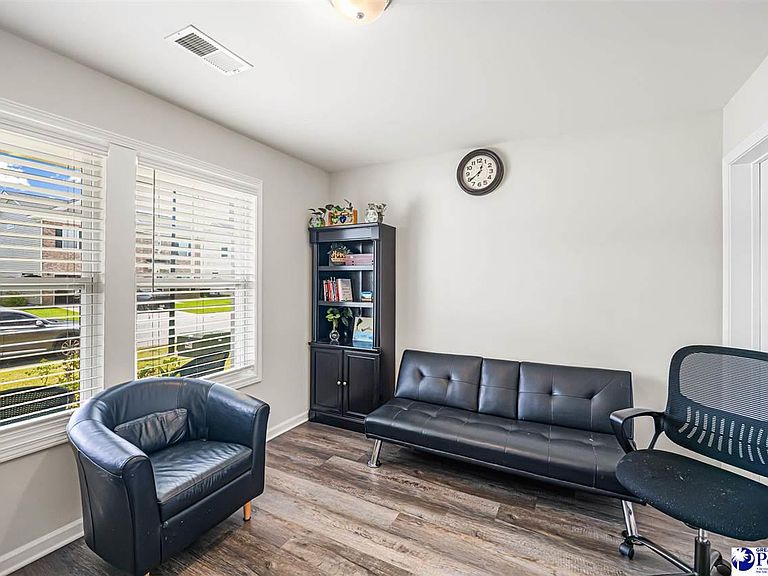
Welcome to this spacious and beautifully designed 5-bedroom, 3-bath home located in the highly desirable The Grove at Ebenezer community in Florence. Offering the perfect blend of comfort, style, and functionality, this two-story home provides plenty of space for both everyday living and entertaining. Step inside to an inviting open-concept floor plan featuring a bright and airy living room, a formal dining area, and a well-appointed kitchen complete with abundant cabinetry, generous counter space, and a large island that's perfect for gathering with family and friends. A main-level bedroom and full bath offer excellent flexibility for guests, a home office, or multigenerational living. Upstairs, you'll find a spacious primary suite featuring a private bath and a large walk-in closet, creating the perfect retreat at the end of the day. Three additional bedrooms, another full bath, and a versatile loft area provide plenty of room for family, guests, a media room, playroom, or home workspace. Outside, enjoy the welcoming covered front porch and the convenience of an attached two-car garage. The backyard offers space to relax, entertain, or create your own outdoor oasis. Residents of The Grove at Ebenezer enjoy outstanding neighborhood amenities, including a community swimming pool, clubhouse, walking trails, and a children's playground, providing fun and recreation for the entire family. Conveniently located near shopping, dining, schools, healthcare facilities, and everything Florence has to offer, this beautiful home combines space, convenience, and modern living in one exceptional package. Don't miss your opportunity to make this wonderful property your next home!
Getting Around
 Car-Dependent
 Very Limited Transit
 Somewhat Bikeable
Schools
Construction
Condition
- Year built: 2023
Materials
- Foundation: Slab
- Roof: Shingle
- Construction materials: Brick Veneer/Siding
Type & Style
- Home type: SingleFamily
- Architectural style: Traditional
- Property subType: Single Family Residence
Interior
Appliances
- Appliances included: Disposal,Dishwasher,Dryer,Washer,Microwave,Range,Refrigerator,Oven
- Laundry features: Wash/Dry Cnctn.
Bedrooms & Bathrooms
- Bedrooms: 5
- Bathrooms: 3
- Full bathrooms: 3
Features
- Ceiling Fan(s),Soaking Tub,Shower,Attic,Walk-In Closet(s),Ceilings 8 Feet,Solid Surface Countertops,Kitchen Island
- Window features: Blinds
- Flooring: Carpet,Tile
- Fireplace features: None
- Attic: Pull Down Stairs
Heating & Cooling
- Heating features: Central,Heat Pump
- Cooling features: Central Air,Heat Pump
Interior Area
- Total structure area: 3,040
- Total interior livable area: 3,040 sqft
Property
Details
- Parcel number: 0751501180
Features
- Levels: Two
- Stories: 2
- Patio & porch: Porch,Patio
- Exterior features: Sprinkler System,Outdoor Space (Not Screened),Covered Outdoor Ceiling Fan
- Fencing: Fenced
Lot
- Lot size: 6,969 sqft
Parking
- Total spaces: 2
- Parking features: Attached
- Has garage: Yes
- Attached garage spaces: 2
- Covered spaces: 2