



3725 Henry Hudson Pkwy W #3DE, Bronx, NY, 10463
About This Home
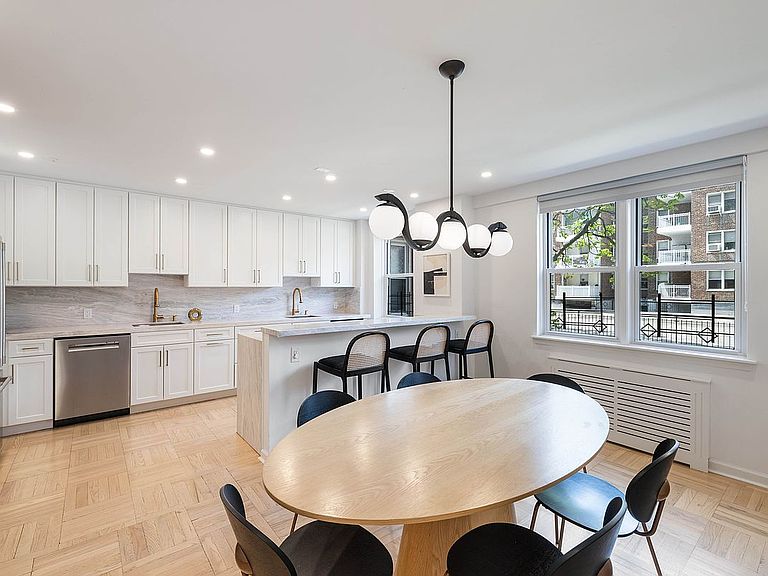
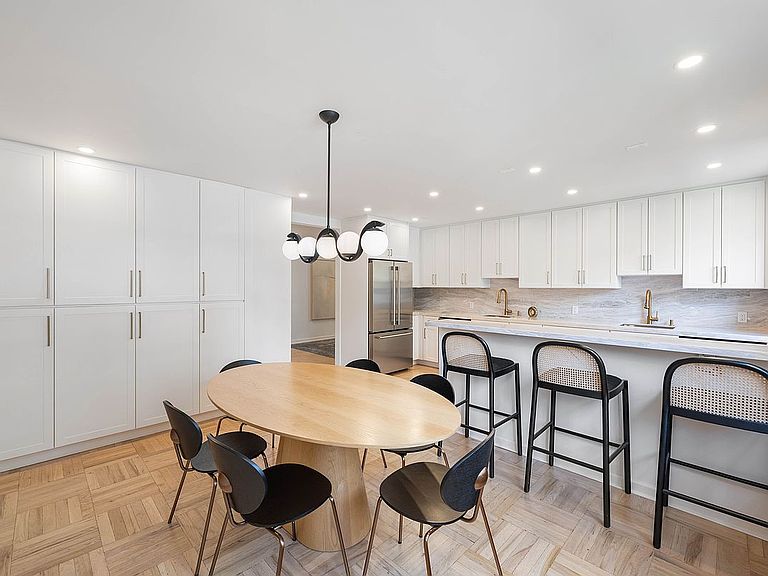
Rarely does a residence of this scale and caliber reach the market. Masterfully reimagined through a total gut-renovation, Apartment 3DE at The Blackstone is one of Riverdale’s largest combined co-op homes. Offering five bedrooms, four full bathrooms, two private terraces (one glass-enclosed), an office/library, and a formal dining room, this residence seamlessly blends the expansive scale of a suburban house with the turnkey convenience of full-service luxury living. Upon entering the grand entry foyer, you are greeted by abundant natural light from three exposures, highlighting the beautifully refinished hardwood floors throughout the entire home and the luxurious Phillip Jeffries wallpaper. The living room serves as a sophisticated hub for relaxation, featuring new recessed lighting, automated window treatments, and a custom built-in entertainment center that cleverly conceals the air conditioning unit. The chef’s kitchen is a true showpiece, boasting a new waterfall marble peninsula, custom soft-close cabinetry, and top-of-the-line appliances including a GE monogram refrigerator and oven. Designed for hosting, the space includes two sinks and two dishwashers. Every room in the apartment has been updated with custom window treatments for effortless control and a dedicated AC system has been installed throughout, ensuring window units are a thing of the past. Discrete pocket doors have been installed to create a private guest suite or to neatly block off the playroom and storage areas. The bedroom wing is off the living room, and includes a hall bathroom, two large bedrooms, and a primary with ensuite bathroom. The primary bedroom suite is a serene retreat, featuring a walk-in closet and newly replaced double-pane glass windows specifically designed to keep the space pin-drop quiet. The expanded primary bathroom is a spa-like experience, finished with a marble bench and a custom shower nook. Every bathroom in the home has been gutted and renovated with new shower doors, with the exception of the original door in the office bath. The Blackstone is one of Riverdale’s exemplary full-service buildings, located west of the Parkway but just steps from the shops and restaurants of Riverdale and Johnson Avenues. This pet-friendly building offers a live-in superintendent, a doorman available from 7:30 am to 1:30 am, and exceptional outdoor amenities including pickleball and basketball courts and numerous sitting areas. The indoor parking spot is available for $200.00 per month. This is a rare chance to own a turnkey home where every single detail—from the replaced windows to the custom millwork—has been executed to perfection.
Getting Around
 Very Walkable
 Very Limited Transit
 Bikeable
Schools
Construction
Condition
- Year built: 1952
Type & Style
- Home type: Cooperative
- Property subType: Coop
Interior
Appliances
- Appliances included: Dishwasher,Washer/Dryer
- Laundry features: Inside
Bedrooms & Bathrooms
- Bedrooms: 5
- Bathrooms: 4
- Full bathrooms: 4
Cooling
- Cooling features: Central Air
Features
- Flooring: Hardwood
Interior Area
- Total structure area: 2,800
- Total interior livable area: 2,800 sqft
Property
Accessibility
- Accessibility features: Wheelchair Access
Details
- Special condition: Resale
Features
- Patio & porch: Other
- Exterior features: Balcony
Parking
- Parking features: Garage
- Has garage: Yes
Climate Risk is Financial Risk
Every home has a financial story beyond the listing price. Below, you’ll see the climate risks that could affect this property — and in Bills & Affordability, how those risks may influence repairs, insurance, utilities, and long-term value.
Biggest Threats for This Home
- Heat Wave

- Cold Wave

- Strong Wind

- Winter Weather

- Tsunami

How This Home’s Risks Compare
FEMA Declared Disasters in Bronx County and New York
Understanding the Costs
Financial advisors generally recommend spending no more than 30% of your gross household income on housing costs. In practice, many households stretch to 35% or beyond — especially in high-cost markets.
Estimated Costs Today
| Monthly | Annual | |
|---|---|---|
| Mortgage | $9,101 | $109,212 |
| Home Insurance * | $836 | $10,032 |
| Property Taxes | $1,170 | $14,040 |
| Electricity | $462 | $5,552 |
| Total | $11,569 | $138,828 |
Income You'd Need if You Spent...
New York FAIR Plan Programs


How Costs Could Change Over Time
Climate risk is quickly impacting all of the major home ownership costs. Adjust the growth rates and percentage of income spent on housing below to see how your housing costs could change over the next 10 years — and what income you'd need to keep up.
Comparing Against the Market
Price Per Sq Ft
vs Other Active Listings
Avg $/sqft
vs Homes Sold Last Month
Median $/sqft
Current Market Trends
Median Price Per Square Foot
The median price per square foot of homes sold in this area each month. Compare this to this listing's price per square foot to gauge whether the home is priced in line with recent sales.
Historicals for This Listing
Zestimate History ($/sqft)
Price History
| Date | Event | Price |
|---|---|---|
| 2026-06-02 | Listed for sale | $1,800,000 |
| 2023-11-22 | Listing removed | -- |
| 2023-11-10 | Listed for rent | $6,500 |
| 2023-11-07 | Listing removed | -- |
| 2023-10-16 | Listing removed | -- |
| 2023-09-24 | Listed for rent | $6,500 |
| 2023-09-09 | Listing removed | -- |
| 2023-08-02 | Listed for rent | $7,500 |
| 2023-07-05 | Listed for sale | $1,050,000 |
| 2023-04-18 | Listing removed | -- |
| 2023-01-09 | Price change | $999,000 |
| 2022-12-31 | Listing removed | -- |
| 2022-12-12 | Listed for rent | $7,100 |
| 2022-09-19 | Listed for sale | $1,099,000 |
 View on Zillow