



10222 Town Line Rd #A-b, Union Pier, MI, 49129
About This Home
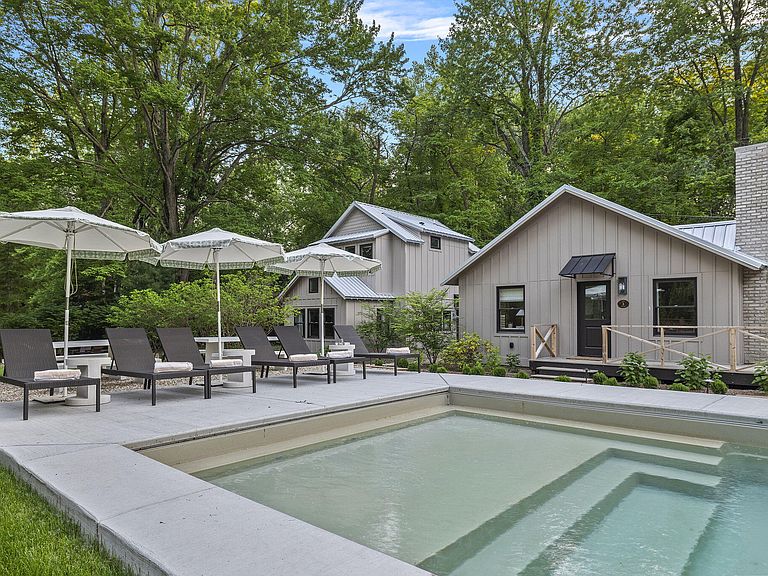
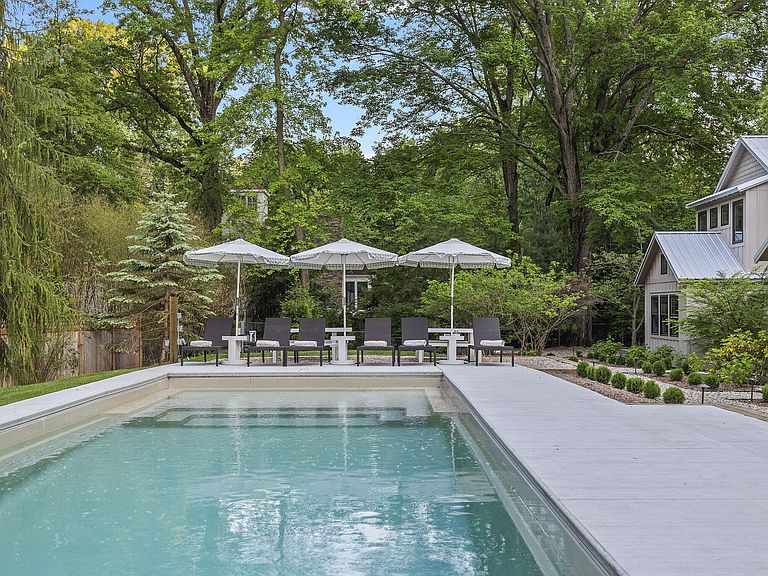
Discover an extraordinary opportunity to own The Townie Cottages Collection--an exclusive lake town retreat thoughtfully envisioned by Kate Marker Interiors, whose work has been featured in Architectural Digest and Luxe Interiors + Design. Ideally located just steps to Townline Public Beach and Gordon Association Beach. This one-of-a-kind offering captures the essence of Harbor Country living and is just a short walk to downtown Union Pier, as well as the bike and walking path connecting neighboring communities. The prime location allows owners and guests to stroll to local cafés, markets, and boutiques while enjoying the vibrant charm of this sought-after lakeside community. Collectively, the four cottages provide 7 bedrooms, 5.5 baths, and accommodations for up to 22 guests--offering exceptional flexibility for multigenerational living, shared ownership among friends, or premium short-term rental income when not reserved for personal use. Outdoors, experience the relaxed luxury that defines The Townie Cottages Collection, with thoughtfully designed gathering spaces, serene natural surroundings, and immediate access to two of Union Pier's most cherished beaches. Enjoy a resort style pool, inviting outdoor dining areas, chaise loungers, and a sprawling lawn ideal for games, gatherings, and leisurely afternoons in the sun. Each impeccably designed cottage seamlessly blends exceptional livability with understated sophistication. Thoughtful craftsmanship, warm and inviting interiors, and a cohesive coastal aesthetic create a refined yet comfortable retreat. Private features include designer white oak kitchens with state-of-the-art appliances, cozy fireplaces / potbelly stove, dedicated dining spaces, hot tubs, and outdoor showers--ideal for unwinding after a day at the beach. Additionally, the property presents the opportunity to construct a pool house, dining pavilion, or lounge space, subject to New Buffalo Township guidelines. A truly distinctive Lake Michigan compound, The Townie Cottages Collection offers a rare combination of lifestyle appeal and investment potential--an exceptional offering in the heart of Harbor Country. Townie 1 - The Ivy sleeps 4. It has 1 king bedroom and a sleeper sofa. The bathroom has both a tub and a separate shower. Townie 2 - The Sage sleeps 6. The primary bedroom has a king bed, and the secondary bedroom has full-over-full bunk beds. Both bedrooms have ensuite bathrooms, with the primary featuring a shower/tub combo. Townie 3 - The Moss sleeps 6. There is one queen bedroom, and the other bedroom has a twin bunk bed with 2 additional twin beds. The bathroom has a large shower, dual sinks, and is shared by both bedrooms. Townie 4 - The Fern is a 2-story unit that sleeps 6. There is a sleeper sofa and powder room on the main floor. Upstairs, there are 2 bedrooms that share a large bathroom with a shower. One bedroom has a queen bed, and the other has a twin-over-full bunk bed.
Getting Around
 Car-Dependent
 Very Limited Transit
 Somewhat Bikeable
Schools
Construction
Condition
- Year built: 1949
Materials
- Roof: Metal
- Construction materials: Other
Type & Style
- Home type: SingleFamily
- Architectural style: Other
- Property subType: Single Family Residence
Interior
Appliances
- Appliances included: Cooktop,Dishwasher,Dryer,Freezer,Microwave,Oven,Range,Refrigerator,Washer
- Laundry features: Electric Dryer Hookup,In Bathroom,In Unit,Upper Level
Basement
- Basement: Crawl Space
Bathroom1
- Level: Upper
- Area: 84.5514
- Dimensions: 13.17 x 6.42
Bedrooms & Bathrooms
- Bedrooms: 2
- Bathrooms: 2
- Full bathrooms: 1
- 1/2 bathrooms: 1
Dining Area
- Level: Main
- Area: 77.0886
- Dimensions: 10.17 x 7.58
Features
- Guest Quarters,Center Island,Eat-in Kitchen
- Window features: Screens,Replacement,Insulated Windows,Window Treatments
- Flooring: Wood
- Number of fireplaces: 1
- Fireplace features: Gas Log,Living Room
- Fireplace: Yes
Heating & Cooling
- Heating features: Has Heating (Unspecified Type)
- Cooling features: Ductless
Interior Area
- Total structure area: 724
- Total interior livable area: 724 sqft
Kitchen
- Level: Main
- Area: 126.807
- Dimensions: 12.90 x 9.83
Living Room
- Level: Main
- Area: 92.0025
- Dimensions: 11.75 x 7.83
Master Bedroom
- Level: Upper
- Area: 148.0289
- Dimensions: 14.33 x 10.33
Property
Details
- Parcel number: 111351500001000
Features
- Stories: 2
- Private pool: Yes
- Pool features: In Ground
- Exterior features: Other
- Fencing: Privacy
- Waterfront features: Lake
- Waterbody name: Lake Michigan
Lot
- Lot size: 0.46 Acres
- Features: Level,Wooded,Shrubs/Hedges
- Lot size dimensions: 100 x 208 x 105 x 205
Climate Risk is Financial Risk
Every home has a financial story beyond the listing price. Below, you’ll see the climate risks that could affect this property — and in Bills & Affordability, how those risks may influence repairs, insurance, utilities, and long-term value.
Biggest Threats for This Home
- Cold Wave

- Hail

- Inland Flooding

- Strong Wind

- Tornado

- Tsunami

How This Home’s Risks Compare
FEMA Declared Disasters in Berrien County and Michigan
Understanding the Costs
Financial advisors generally recommend spending no more than 30% of your gross household income on housing costs. In practice, many households stretch to 35% or beyond — especially in high-cost markets.
Estimated Costs Today
| Monthly | Annual | |
|---|---|---|
| Mortgage | $20,200 | $242,400 |
| Home Insurance * | $693 | $8,316 |
| Property Taxes | $3,395 | $40,740 |
| Electricity | $188 | $2,259 |
| Total | $24,476 | $293,712 |
Income You'd Need if You Spent...
Michigan FAIR Plan Programs

How Costs Could Change Over Time
Climate risk is quickly impacting all of the major home ownership costs. Adjust the growth rates and percentage of income spent on housing below to see how your housing costs could change over the next 10 years — and what income you'd need to keep up.
Comparing Against the Market
Price Per Sq Ft
vs Other Active Listings
Avg $/sqft
vs Homes Sold Last Month
Median $/sqft
Current Market Trends
Median Price Per Square Foot
The median price per square foot of homes sold in this area each month. Compare this to this listing's price per square foot to gauge whether the home is priced in line with recent sales.
Historicals for This Listing
Zestimate History ($/sqft)
Price History
| Date | Event | Price |
|---|---|---|
| 2026-03-04 | Listed for sale | $3,995,000 |
| 2023-03-31 | Sold | $1,275,000 |
| 2022-12-09 | Listed for sale | $1,499,999 |
| 2022-12-09 | Contingent | $1,499,999 |
| 2022-10-01 | Listed for sale | $1,499,999 |
| 2022-09-19 | Listing removed | -- |
| 2022-09-16 | Listed for sale | $1,499,999 |
 View on Zillow