



1471 Palmer Dr N, Lake Elmo, MN, 55042
About This Home
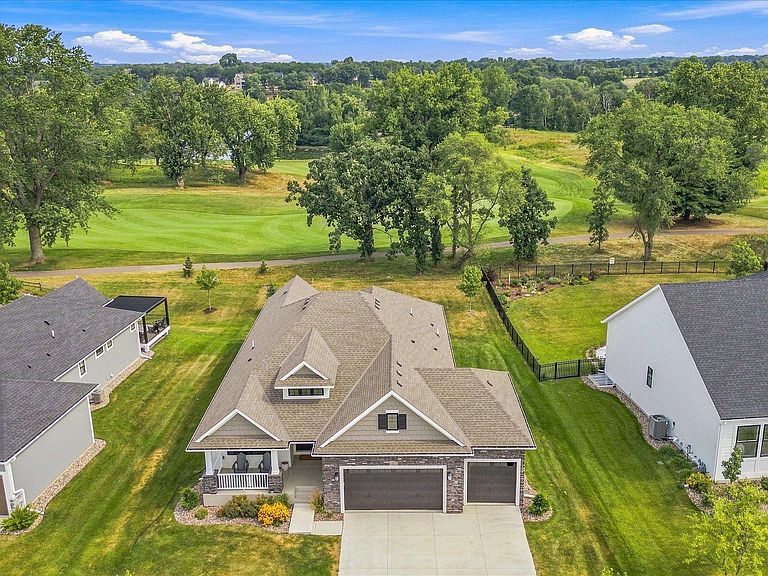
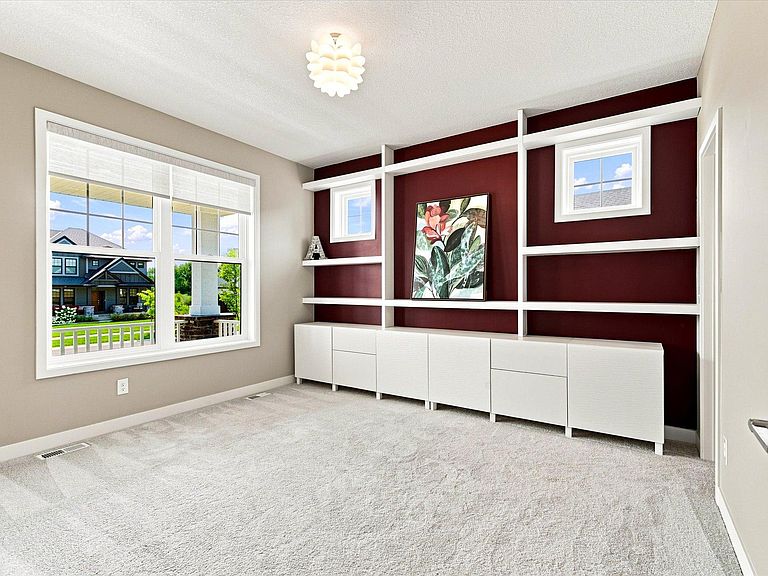
**Golf course living, gorgeous views, and a low-maintenance lifestyle—this one has it all!** This like-new, 3-year-old Lennar-built rambler is beautifully situated in Lake Elmo’s sought-after Royal Club Golf Course Community, backing to the championship course and scenic walking trails. Step inside to a bright, sun-filled open floor plan with beautiful neutral finishes, upgraded flooring, designer lighting, and a stunning kitchen designed for both everyday living and entertaining. Large windows bring in tons of natural light while showcasing peaceful golf course views and the beautiful surroundings. The spacious primary suite offers a private retreat, and the thoughtful one-level layout makes everyday living comfortable and convenient. At Royal Club, you’re not just buying a home—you’re buying a lifestyle. Enjoy more free time with lawn care and snow removal handled by the association, plus access to the community pool, fitness center, walking trails, and golf course surroundings. Morning walks, afternoons by the pool, evenings on the course—this is easy living at its best. And the location is hard to beat! You’re just minutes from historic downtown Stillwater, the St. Croix River, Woodbury shopping and dining, parks, trails, and everyday conveniences. **If you’ve been searching for a move-in-ready Lake Elmo rambler with golf course views, main-level living, upscale finishes, and resort-style amenities, this is the one you’ll want to see!**
Getting Around
 Car-Dependent
 Very Limited Transit
 Somewhat Bikeable
Schools
Construction
Condition
- Year built: 2023
Materials
- Roof: Age 8 Years or Less,Architectural Shingle,Asphalt,Pitched
- Construction materials: Block
Type & Style
- Home type: SingleFamily
- Property subType: Single Family
Interior
Appliances
- Appliances included: Air-To-Air Exchanger,Cooktop,Dishwasher,Dryer,ENERGY STAR Qualified Appliances,Exhaust Fan,Humidifier,Water Filtration System,Microwave,Refrigerator,Stainless Steel Appliance(s),Wall Oven
- Laundry features: Laundry Room,Main Level
Basement
- Has basement: Yes
- Basement: Drain Tiled,Egress Window(s),Finished,Sump Pump
Bedroom
- Level: Main
- Area: 195
- Dimensions: 15x13
Bedroom2
- Level: Main
- Area: 156
- Dimensions: 13x12
Bedroom3
- Level: Lower
- Area: 182
- Dimensions: 14x13
Bedrooms & Bathrooms
- Bedrooms: 3
- Bathrooms: 3
- Full bathrooms: 1
- 3/4 bathrooms: 2
Dining Room
- Level: Main
- Area: 132
- Dimensions: 12x11
Family Room
- Level: Main
- Area: 210
- Dimensions: 15x14
Features
- Number of fireplaces: 2
- Fireplace features: Amusement Room,Family Room,Gas,Stone
- Fireplace: Yes
- Finished area below ground: 1,340
- Finished area above ground: 2,008
Heating & Cooling
- Heating features: Forced Air
- Cooling features: Central Air
Interior Area
- Total structure area: 5,492
- Total interior livable area: 3,348 sqft
Kitchen
- Level: Main
- Area: 208
- Dimensions: 16x13
Other
- Level: Main
- Area: 143
- Dimensions: 13x11
Other
- Level: Main
- Area: 42
- Dimensions: 7x6
Other
- Level: Lower
- Area: 342
- Dimensions: 19x18
Recreation Room
- Level: Lower
- Area: 558
- Dimensions: 31x18
Property
Accessibility
- Accessibility features: None
Details
- Parcel number: 2502921310047
- Zoning description: Residential-Single Family
- Foundation area: 1972
Features
- Levels: One
- Stories: 1
- Private pool: Yes
- Pool features: In Ground,Shared
- Fencing: None
Lot
- Lot size: 0.28 Acres
- Features: On Golf Course,Sod Included in Price,Tree Coverage - Light
- Lot size dimensions: 88 x 151 x 70 x 150
Parking
- Total spaces: 3
- Parking features: Attached,Concrete,Garage Door Opener
- Has garage: Yes
- Attached garage spaces: 3
- Covered spaces: 3
- Has uncovered spaces: Yes