


942 Lawless Ln, Fate, TX, 75087
About This Home
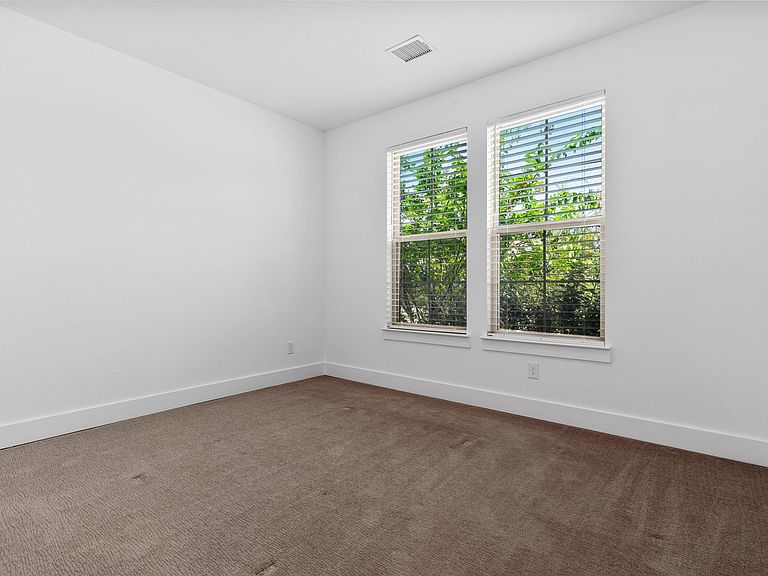
Built in 2022 and barely lived in, this exceptional one-story Tri Pointe home offers one of the community's larger floor plans with 3 bedrooms, 2 bathrooms, plus a private office featuring an oversized barn door. The open-concept layout is filled with natural light and showcases a spacious living room with a cozy fireplace, custom shutters, and window treatments throughout. The gourmet kitchen is designed to impress with a ZLINE gas range, upgraded pendant lighting, abundant cabinet and counter space, and an oversized island perfect for entertaining. The private primary suite features dual vanities, a soaking tub, separate walk-in shower, and an oversized walk-in closet with direct access to the laundry room. Step outside to an extended patio with additional concrete already in place for a 10x12 gazebo—ideal for grilling, relaxing, or hosting friends and family. This move-in-ready home combines modern finishes, thoughtful upgrades, and functional living in a highly desirable single-story design. Beyond the home, enjoy resort-style community amenities including multiple pools, pickleball courts, basketball and sand volleyball courts, soccer fields, two splash pads, playgrounds, a fitness center, clubhouse, dog parks, putting green, scenic pond, walking trails, and so much more. This move-in-ready home offers the perfect combination of luxury, functionality, and an unmatched lifestyle.
Getting Around
 Car-Dependent
 Very Limited Transit
 Somewhat Bikeable
Schools
Construction
Condition
- Year built: 2022
Materials
- Foundation: Slab
- Roof: Composition
- Construction materials: Brick,Rock,Stone
Type & Style
- Home type: SingleFamily
- Architectural style: Traditional,Detached
- Property subType: Single Family Residence
Interior
Appliances
- Appliances included: Some Gas Appliances,Dishwasher,Gas Cooktop,Disposal,Gas Oven,Plumbed For Gas,Tankless Water Heater,Vented Exhaust Fan
- Laundry features: Laundry in Utility Room
Bedroom
- Features: Split Bedrooms
- Level: First
- Dimensions: 14 x 11
Bedroom
- Level: First
- Dimensions: 11 x 14
Bedrooms & Bathrooms
- Bedrooms: 3
- Bathrooms: 2
- Full bathrooms: 2
Features
- Decorative/Designer Lighting Fixtures,Eat-in Kitchen,High Speed Internet,Kitchen Island,Open Floorplan,Cable TV,Walk-In Closet(s),Wired for Sound
- Window features: Shutters
- Flooring: Carpet,Tile
- Number of fireplaces: 1
- Fireplace features: Living Room
- Fireplace: Yes
Heating & Cooling
- Heating features: Central,Fireplace(s),Natural Gas
- Cooling features: Central Air,Ceiling Fan(s),Electric
Interior Area
- Total interior livable area: 1,916 sqft
Living Room
- Features: Ceiling Fan(s),Fireplace
- Level: First
- Dimensions: 20 x 26
Master Bedroom
- Features: Ceiling Fan(s),Dual Sinks,En Suite Bathroom,Garden Tub/Roman Tub,Separate Shower,Walk-In Closet(s)
- Level: First
- Dimensions: 16 x 16
Office
- Level: First
- Dimensions: 16 x 11
Property
Details
- Parcel number: 000000118568
Features
- Levels: One
- Stories: 1
- Pool features: None,Community
- Patio & porch: Rear Porch,Covered
- Exterior features: Rain Gutters
- Fencing: Fenced,Wood
Lot
- Lot size: 6,359 sqft
Parking
- Total spaces: 2
- Parking features: Driveway
- Has garage: Yes
- Attached garage spaces: 2
- Covered spaces: 2