


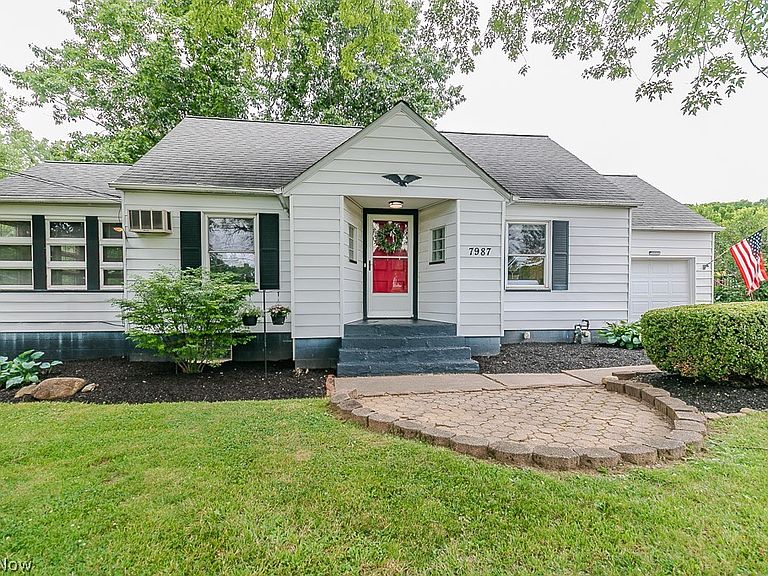


7987 Euclid Chardon Rd, Willoughby, OH, 44094
About This Home
Welcome home to this beautifully updated Cape Cod nestled on 2.3 picturesque acres in the desirable community of Kirtland. This charming home features two bedrooms, one full bath, and a bright, inviting sunroom. A spacious back deck is the perfect spot to enjoy your morning coffee while taking in the peaceful surroundings. The open-concept first floor creates a warm and spacious feel, ideal for both everyday living and entertaining. Fresh, modern neutral paint colors throughout provide a clean, move-in-ready look. Upstairs, the expansive unfinished attic offers incredible potential. Finish the space to create a third bedroom, fourth bedroom, home office, or bonus living area—the possibilities are endless. Outside, the large backyard provides plenty of room for gatherings, outdoor activities, gardening, or simply relaxing and enjoying the privacy of your beautiful 2.3-acre property. Don't miss the opportunity to make this charming home your own!
Getting Around
 Car-Dependent
 Very Limited Transit
 Somewhat Bikeable
Schools
Construction
Condition
- Year built: 1947
Materials
- Roof: Asphalt,Fiberglass
- Construction materials: Vinyl Siding
Type & Style
- Home type: SingleFamily
- Architectural style: Bungalow,Cape Cod
- Property subType: Single Family Residence
Interior
Basement
- Level: Basement
- Dimensions: ND x ND
Basement
- Has basement: Yes
- Basement: Full,Unfinished
Bathroom
- Level: First
- Dimensions: ND x ND
Bedroom
- Level: First
- Dimensions: 11 x 11
Bedroom
- Level: First
- Dimensions: 11 x 10
Bedrooms & Bathrooms
- Bedrooms: 2
- Bathrooms: 1
- Full bathrooms: 1
- Main level bathrooms: 1
- Main level bedrooms: 2
Features
- Finished area above ground: 1,005
Heating & Cooling
- Heating features: Forced Air,Gas
- Cooling features: Window Unit(s),Wall Unit(s)
Interior Area
- Total structure area: 1,005
- Total interior livable area: 1,005 sqft
Kitchen
- Level: First
- Dimensions: 14 x 10
Living Room
- Level: First
- Dimensions: 19 x 12
Sunroom
- Level: First
- Dimensions: 13 x 10
Property
Details
- Parcel number: 20A027A000100
- Special condition: Standard
Features
- Levels: Two,One
- Stories: 1
- Patio & porch: Deck
- Has view: Yes
- View description: Trees/Woods
Lot
- Lot size: 2.29 Acres
- Features: Wooded
- Lot size dimensions: 86 x 1110
Parking
- Total spaces: 1
- Parking features: Attached,Electricity,Garage,Garage Door Opener,Paved
- Has garage: Yes
- Attached garage spaces: 1
- Covered spaces: 1